FeelDesign LogoFeelDesign

Geometric Patterned Windows with Aluminum Frame

Luxurious Floor Plan Project
Luxurious Floor Plan Project

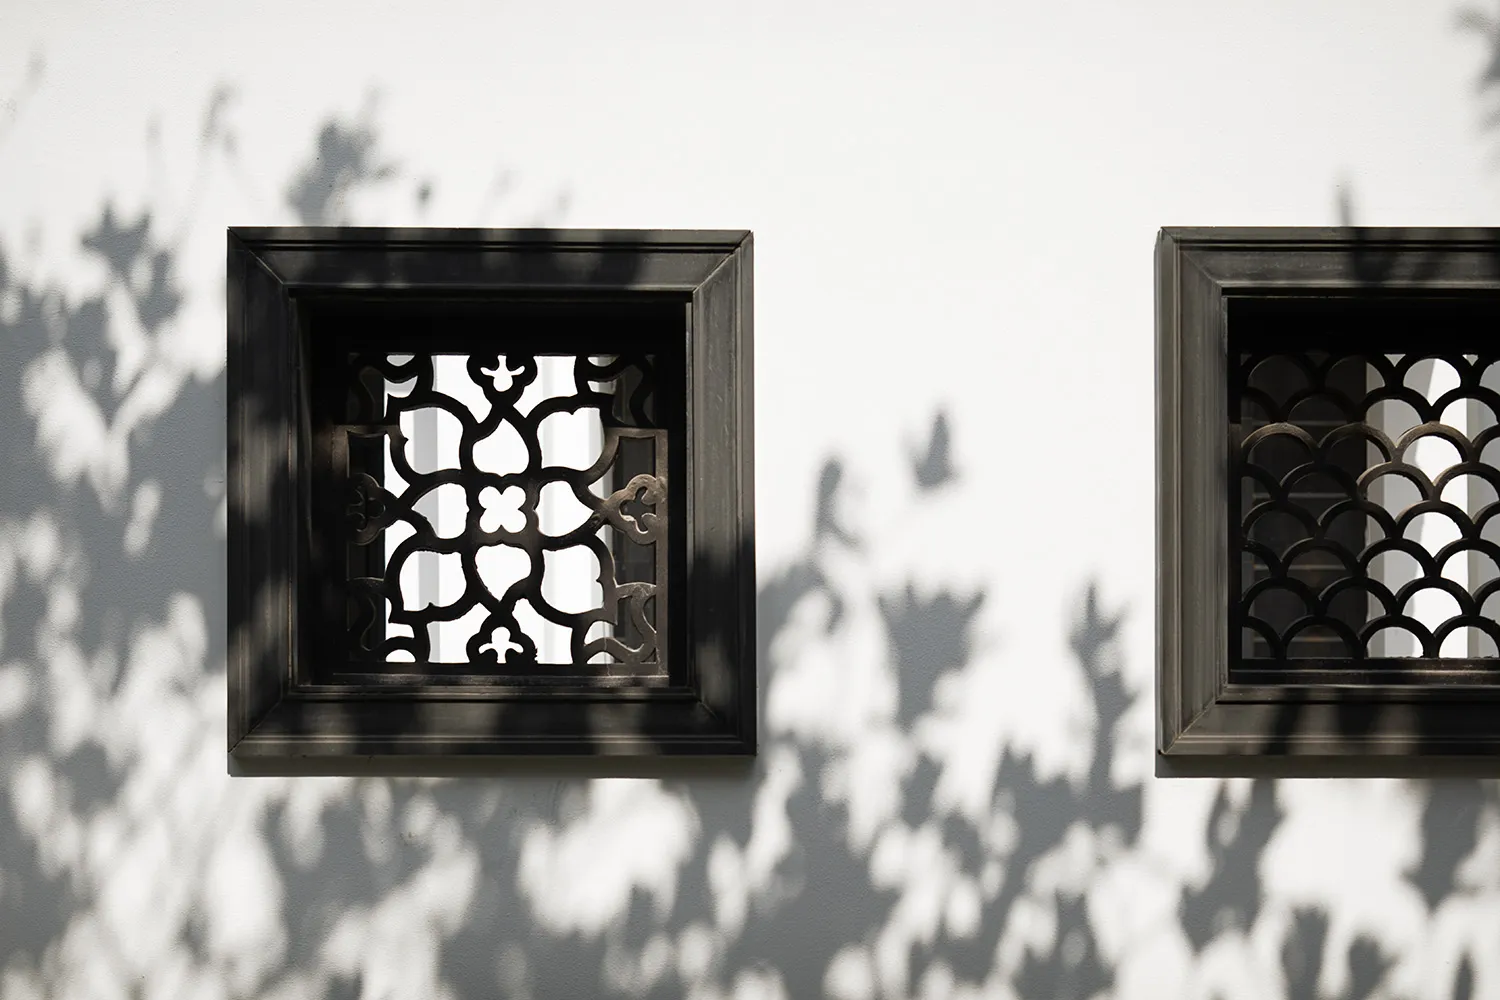
White wall with geometric patterned windows and metal frames casting shadows.

Geometric Patterned Windows with Aluminum Frame

architecture · metal · exteriors

Geometric-patterned windows with an aluminum frame create a unique design feature on the exterior of a building.

Tags

architecturemetallicgeometricpatternwindows

Geometric Patterned Windows with Aluminum Frame

architecture · metal · exteriors

Geometric-patterned windows with an aluminum frame create a unique design feature on the exterior of a building.

Tags

architecturemetallicgeometricpatternwindows

About this design

White wall with geometric patterned windows and metal frames casting shadows.

Style
architecture
Materials
metal
Subject
exteriors

Related architecture designs

  • A sleek, modern console table with a curved top made of black marble.Modern Marble Console Table
  • A detailed view of a wooden floor structure during renovation, showing beams and structural elements.Interior Renovation: Wood Floor Plan
  • A modern elevator interior with a steel door and minimalist design.Modern Steel Elevator Interior
  • Modern retail storefront with concrete and glass facade.Urban Retail Concrete Glass Storefront
  • 3D rendering of an interior space featuring wood, glass, metal, and plaster materials.Interior Space with Wood, Glass, Metal, and Plaste
  • A 3D architectural rendering showcasing a building renovation with steel framing and an upper-level extension.Building Renovation with Steel Framing Floor Plan
  • A street lined with brick and stone buildings.Street View: Brick and Stone Architecture
  • Modern building elevation drawing featuring glass panels on the exterior.Modern Building Elevation with Glass

Geometric Patterned Windows with Aluminum Frame

Luxurious Floor Plan Project

Luxurious Floor Plan Project

White wall with geometric patterned windows and metal frames casting shadows.

Geometric Patterned Windows with Aluminum Frame

architecture · metal · exteriors

Geometric-patterned windows with an aluminum frame create a unique design feature on the exterior of a building.

Tags

architecturemetallicgeometricpatternwindows

Geometric Patterned Windows with Aluminum Frame

architecture · metal · exteriors

Geometric-patterned windows with an aluminum frame create a unique design feature on the exterior of a building.

Tags

architecturemetallicgeometricpatternwindows

About this design

White wall with geometric patterned windows and metal frames casting shadows.

Style
architecture
Materials
metal
Subject
exteriors

Related architecture designs

  • A sleek, modern console table with a curved top made of black marble.Modern Marble Console Table
  • A detailed view of a wooden floor structure during renovation, showing beams and structural elements.Interior Renovation: Wood Floor Plan
  • A modern elevator interior with a steel door and minimalist design.Modern Steel Elevator Interior
  • Modern retail storefront with concrete and glass facade.Urban Retail Concrete Glass Storefront
  • 3D rendering of an interior space featuring wood, glass, metal, and plaster materials.Interior Space with Wood, Glass, Metal, and Plaste
  • A 3D architectural rendering showcasing a building renovation with steel framing and an upper-level extension.Building Renovation with Steel Framing Floor Plan
  • A street lined with brick and stone buildings.Street View: Brick and Stone Architecture
  • Modern building elevation drawing featuring glass panels on the exterior.Modern Building Elevation with Glass