FeelDesign LogoFeelDesign

Glass Bar and Lounge Section

Minimalist Cafe Project
Minimalist Cafe Project

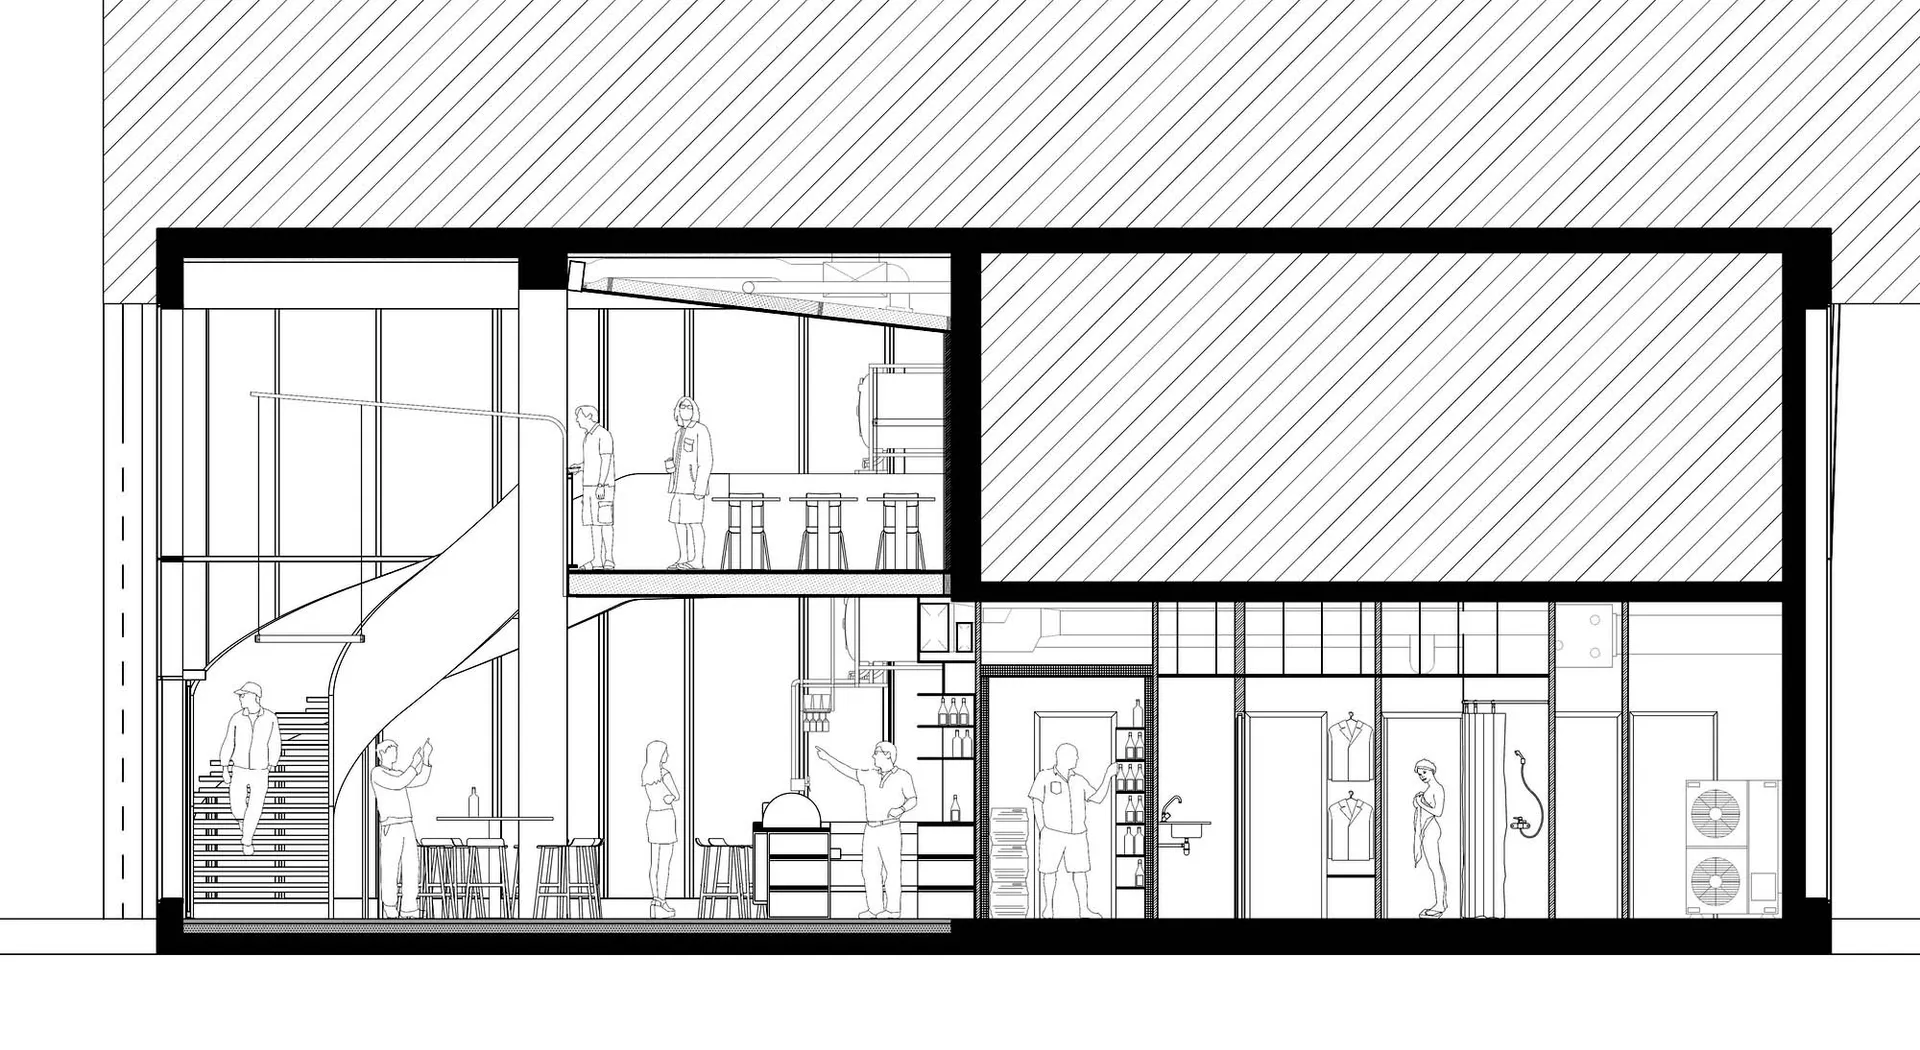
Detailed architectural section of a modern glass bar and lounge space.

Glass Bar and Lounge Section

architecture · glass · bar and lounge

Modern minimalist bar lounge featuring glass walls and open seating area with bar stools.

Tags

modernminimalistglassbarlounge

Glass Bar and Lounge Section

architecture · glass · bar and lounge

Modern minimalist bar lounge featuring glass walls and open seating area with bar stools.

Tags

modernminimalistglassbarlounge

About this design

Detailed architectural section of a modern glass bar and lounge space.

Style
architecture
Materials
glass
Subject
bar and lounge

Related architecture designs

  • Modern glass house on a sandy beachGlass Beach House
  • A glass block corridor with a vase of flowers on the floor in a well-lit space.Glass Block Corridor Interior
  • A rendering of an interior space featuring glass block walls.Glass Block Interior Design Render
  • Diagram illustrating how light propagates through and buffers heat in glass blocks.Glass Blocks Light Trapping
  • A modern staircase with a glass block window allowing natural light to illuminate the space, featuring white walls and a woodGlass Block Stairs with Window Lighting
  • A cross-sectional diagram of a building showing the interior and exterior features.Glass Building Section
  • Circular glass ceiling light fixture with blue light and modern industrial design.Glass Ceiling Lighting Industrial
  • A glass-covered building stands prominently against a cityscape backdrop.Glass-Covered Downtown Tower