FeelDesign LogoFeelDesign

Geometric Roof Structure Design

P

Portfolio
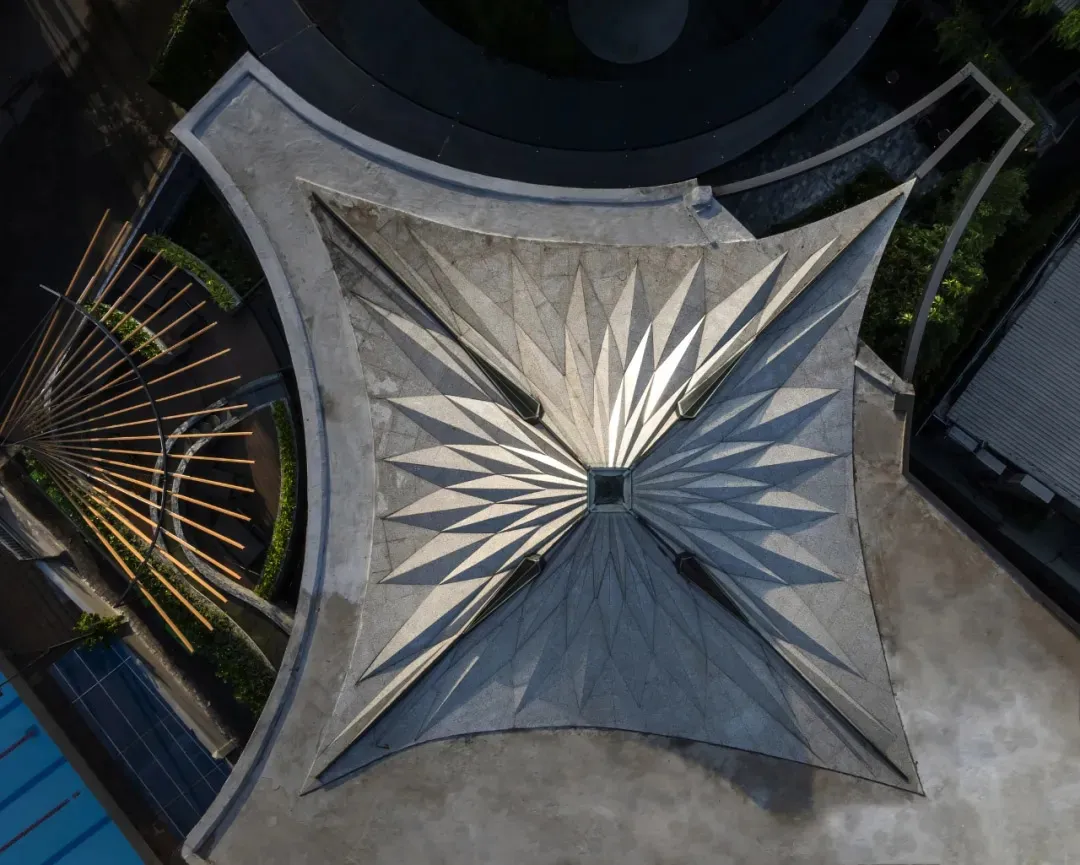
An aerial view of a geometric roof structure made of concrete, featuring intricate patterns and sunlight reflections.

Geometric Roof Structure Design

Architecture · Concrete · Commercial Architecture

A stunning aerial view of a roof structure designed with geometric patterns, showcasing the interplay of light and shadow.

Tags

architectureroofgeometrylightingstructure

Geometric Roof Structure Design

Architecture · Concrete · Commercial Architecture

A stunning aerial view of a roof structure designed with geometric patterns, showcasing the interplay of light and shadow.

Tags

architectureroofgeometrylightingstructure

About this design

An aerial view of a geometric roof structure made of concrete, featuring intricate patterns and sunlight reflections.

Style
Architecture
Materials
Concrete
Subject
Commercial Architecture

Related Architecture designs

  • Floor plan of a hotel rooftop deck featuring concrete, glass, metal, and landscaping elements.Hotel Rooftop Deck Design: Concrete, Glass, Metal,
  • Floor plan of a residential house with concrete, glass, and wood materialsHouse Floor Plan with Concrete, Glass, and Wood
  • A 2D architectural drawing of an industrial-style loft plan.Industrial Loft Plan
  • Industrial-style office space with concrete, marble, and glass materials.Industrial Office Concrete Marble Glass
  • A black and white architectural drawing depicting the layout of Jingshan East Street.Jingshan East Street Floor Plan
  • Light container made of wooden material with elongated shapesLight Container Walnut
  • Architecture design of a restaurant with indoor and outdoor seating areas, kitchen, baking room, and staff facilities.Little Stove Floor Plan
  • A minimalist bedroom with a concrete floor and white walls.Minimalist Bedroom Concrete

Geometric Roof Structure Design

P

Portfolio

An aerial view of a geometric roof structure made of concrete, featuring intricate patterns and sunlight reflections.

Geometric Roof Structure Design

Architecture · Concrete · Commercial Architecture

A stunning aerial view of a roof structure designed with geometric patterns, showcasing the interplay of light and shadow.

Tags

architectureroofgeometrylightingstructure

Geometric Roof Structure Design

Architecture · Concrete · Commercial Architecture

A stunning aerial view of a roof structure designed with geometric patterns, showcasing the interplay of light and shadow.

Tags

architectureroofgeometrylightingstructure

About this design

An aerial view of a geometric roof structure made of concrete, featuring intricate patterns and sunlight reflections.

Style
Architecture
Materials
Concrete
Subject
Commercial Architecture

Related Architecture designs

  • Floor plan of a hotel rooftop deck featuring concrete, glass, metal, and landscaping elements.Hotel Rooftop Deck Design: Concrete, Glass, Metal,
  • Floor plan of a residential house with concrete, glass, and wood materialsHouse Floor Plan with Concrete, Glass, and Wood
  • A 2D architectural drawing of an industrial-style loft plan.Industrial Loft Plan
  • Industrial-style office space with concrete, marble, and glass materials.Industrial Office Concrete Marble Glass
  • A black and white architectural drawing depicting the layout of Jingshan East Street.Jingshan East Street Floor Plan
  • Light container made of wooden material with elongated shapesLight Container Walnut
  • Architecture design of a restaurant with indoor and outdoor seating areas, kitchen, baking room, and staff facilities.Little Stove Floor Plan
  • A minimalist bedroom with a concrete floor and white walls.Minimalist Bedroom Concrete