FeelDesign LogoFeelDesign

Giant Napan Bicycle Store with Floating Glass Box

S

Suzhou Dong Taihu S Bay 3 Station - Na Tan Restaurant
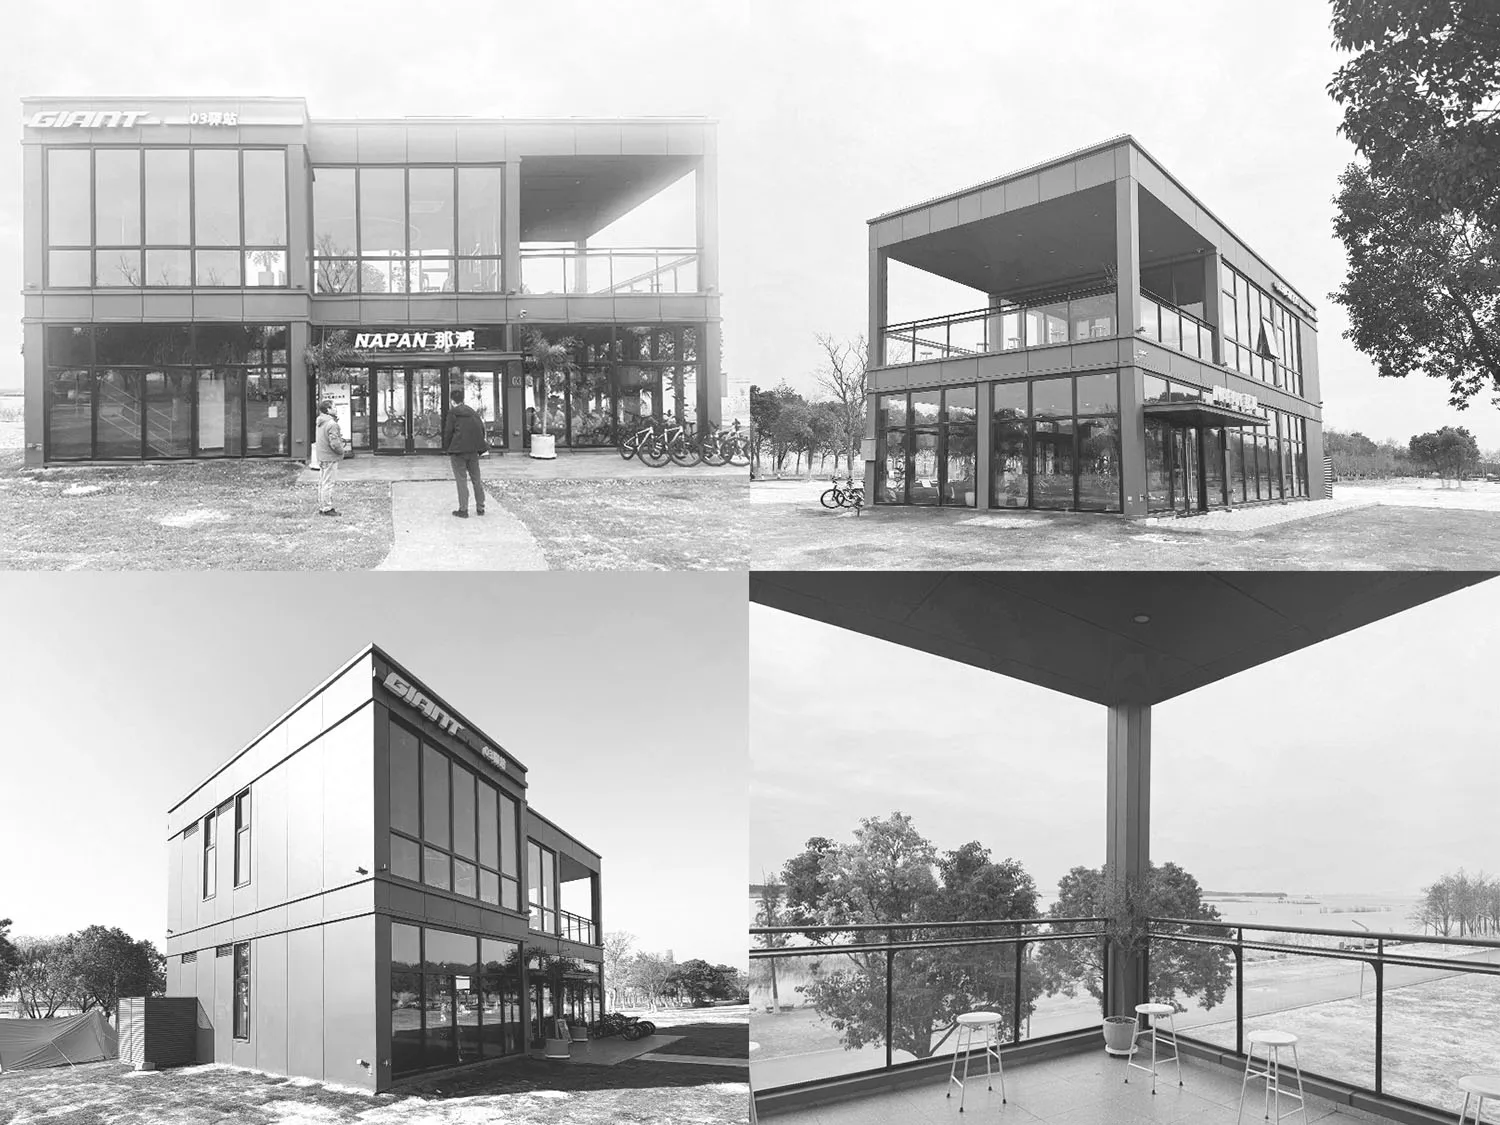
Black and white architectural photographs of the Giant and Napan bicycle store in Taiwan, showing its minimalist industrial design with extensive glass facades and cantilevered upper floor.

Giant Napan Bicycle Store with Floating Glass Box

commercial architecture · glass facade · bicycle store

A striking modern bicycle retail flagship featuring a cantilevered glass volume that appears to float above the ground.

Tags

bicycle flagship storeglass cantileverindustrial minimalismtransparent facademodern commercial architecture

Giant Napan Bicycle Store with Floating Glass Box

commercial architecture · glass facade · bicycle store

A striking modern bicycle retail flagship featuring a cantilevered glass volume that appears to float above the ground.

Tags

bicycle flagship storeglass cantileverindustrial minimalismtransparent facademodern commercial architecture

About this design

This contemporary commercial architecture for Giant and Napan bicycles showcases a bold minimalist aesthetic defined by a dominant monochrome palette of charcoal gray metal panels and expansive clear glass. The standout feature is the dramatic cantilevered second floor that creates a floating glass box effect, giving the building a sense of lightness despite its industrial materials. Floor-to-ceiling glass walls blur the boundary between interior and exterior, allowing natural light to flood the retail and display spaces while offering views of the surrounding landscape and cycling routes. The ground floor features a deep overhang that provides covered outdoor space for bicycle display and customer interaction. The overall mood is clean, technical, and dynamic — perfectly suited for a flagship bicycle store that communicates speed, precision, and modern lifestyle. The spatial layout efficiently separates retail, service, and exhibition functions while maintaining visual transparency throughout.

Style
commercial architecture
Materials
glass facade
Subject
bicycle store

Palette

white #E1E1E1
gray #7D7D7D
black #444444

How to get this look

More design inspiration

  • Modern Japanese shrine entrance featuring dramatic cantilevered wooden eaves, concrete steps, stone torii gate, and traditional stone lanterns under lush green trees.Clean contemporary lines meet traditional Japanese spirituality in this serene shrine approach.
  • Modern compact studio apartment featuring a built-in stainless steel desk, wooden chair, glass block partition wall, curved rattan room divider, and a daybed in the background.A thoughtfully designed small-space solution where work, rest, and storage coexist in perfect harmony.
  • Modern minimalist bathroom featuring a curved wooden soaking tub positioned beside a large wooden-framed window with mesh screens offering a view of a private courtyard.A serene moment framed by warm wood and delicate mesh screens overlooking a private courtyard.
  • Modern minimalist exterior wall featuring a large black steel pivot window open to reveal tall woven rattan vases inside, with green ivy climbing the adjacent white concrete wall and potted plants below.

Giant Napan Bicycle Store with Floating Glass Box

S

Suzhou Dong Taihu S Bay 3 Station - Na Tan Restaurant

Black and white architectural photographs of the Giant and Napan bicycle store in Taiwan, showing its minimalist industrial design with extensive glass facades and cantilevered upper floor.

Giant Napan Bicycle Store with Floating Glass Box

commercial architecture · glass facade · bicycle store

A striking modern bicycle retail flagship featuring a cantilevered glass volume that appears to float above the ground.

Tags

bicycle flagship storeglass cantileverindustrial minimalismtransparent facademodern commercial architecture

Giant Napan Bicycle Store with Floating Glass Box

commercial architecture · glass facade · bicycle store

A striking modern bicycle retail flagship featuring a cantilevered glass volume that appears to float above the ground.

Tags

bicycle flagship storeglass cantileverindustrial minimalismtransparent facademodern commercial architecture

About this design

This contemporary commercial architecture for Giant and Napan bicycles showcases a bold minimalist aesthetic defined by a dominant monochrome palette of charcoal gray metal panels and expansive clear glass. The standout feature is the dramatic cantilevered second floor that creates a floating glass box effect, giving the building a sense of lightness despite its industrial materials. Floor-to-ceiling glass walls blur the boundary between interior and exterior, allowing natural light to flood the retail and display spaces while offering views of the surrounding landscape and cycling routes. The ground floor features a deep overhang that provides covered outdoor space for bicycle display and customer interaction. The overall mood is clean, technical, and dynamic — perfectly suited for a flagship bicycle store that communicates speed, precision, and modern lifestyle. The spatial layout efficiently separates retail, service, and exhibition functions while maintaining visual transparency throughout.

Style
commercial architecture
Materials
glass facade
Subject
bicycle store

Palette

white #E1E1E1
gray #7D7D7D
black #444444

How to get this look

More design inspiration

  • Modern Japanese shrine entrance featuring dramatic cantilevered wooden eaves, concrete steps, stone torii gate, and traditional stone lanterns under lush green trees.Clean contemporary lines meet traditional Japanese spirituality in this serene shrine approach.
  • Modern compact studio apartment featuring a built-in stainless steel desk, wooden chair, glass block partition wall, curved rattan room divider, and a daybed in the background.A thoughtfully designed small-space solution where work, rest, and storage coexist in perfect harmony.
  • Modern minimalist bathroom featuring a curved wooden soaking tub positioned beside a large wooden-framed window with mesh screens offering a view of a private courtyard.A serene moment framed by warm wood and delicate mesh screens overlooking a private courtyard.
  • Modern minimalist exterior wall featuring a large black steel pivot window open to reveal tall woven rattan vases inside, with green ivy climbing the adjacent white concrete wall and potted plants below.
  • Use floor-to-ceiling glass curtain walls to maximize transparency and natural light
  • Create dramatic cantilevers to produce floating volume effects
  • Adopt a strict monochrome palette of charcoal gray, black, and clear glass
  • Combine industrial metal panels with large-format glazing for modern retail presence
  • Design deep overhangs to provide functional covered outdoor display space
An open black steel window frames sculptural woven vases against a lush ivy-covered wall.
  • View through glass block walls into a minimalist bedroom featuring a large cylindrical concrete column, textured beige walls, wooden floor, and a bed with white and brown linen bedding.A serene view through translucent glass blocks into a minimalist sleeping space defined by raw concrete and soft neutral tones.
  • Modern home bar with a curved terracotta-tiled counter, integrated sink, floating shelves displaying liquor bottles against a large brass arched wall panel, with a tree branch overhead.A sculptural home bar featuring warm terracotta tiles and a dramatic brass arched backdrop.
  • Front view of a two-story Japanese house featuring a modern glass facade on the ground floor, traditional tiled roof, and concrete base, located on a paved urban street.A striking fusion of traditional Japanese roofing and contemporary transparent walls creates a welcoming street presence.
  • Modern minimalist building entrance featuring concrete base, light wood eaves, large glass windows, and an open grey pivot door revealing a dark interior with wooden storage.A seamless blend of raw concrete and warm timber creates a tranquil threshold between indoors and outdoors.
    • Use floor-to-ceiling glass curtain walls to maximize transparency and natural light
    • Create dramatic cantilevers to produce floating volume effects
    • Adopt a strict monochrome palette of charcoal gray, black, and clear glass
    • Combine industrial metal panels with large-format glazing for modern retail presence
    • Design deep overhangs to provide functional covered outdoor display space
    An open black steel window frames sculptural woven vases against a lush ivy-covered wall.
  • View through glass block walls into a minimalist bedroom featuring a large cylindrical concrete column, textured beige walls, wooden floor, and a bed with white and brown linen bedding.A serene view through translucent glass blocks into a minimalist sleeping space defined by raw concrete and soft neutral tones.
  • Modern home bar with a curved terracotta-tiled counter, integrated sink, floating shelves displaying liquor bottles against a large brass arched wall panel, with a tree branch overhead.A sculptural home bar featuring warm terracotta tiles and a dramatic brass arched backdrop.
  • Front view of a two-story Japanese house featuring a modern glass facade on the ground floor, traditional tiled roof, and concrete base, located on a paved urban street.A striking fusion of traditional Japanese roofing and contemporary transparent walls creates a welcoming street presence.
  • Modern minimalist building entrance featuring concrete base, light wood eaves, large glass windows, and an open grey pivot door revealing a dark interior with wooden storage.A seamless blend of raw concrete and warm timber creates a tranquil threshold between indoors and outdoors.