San Shan Shuan Rou Bistro with Corten Steel and Timber Canopy
Xi'an San Shan · Luan Rou Jiu Ju
San Shan Shuan Rou Bistro with Corten Steel and Timber Canopy
commercial architecture · corten steel · restaurant facade
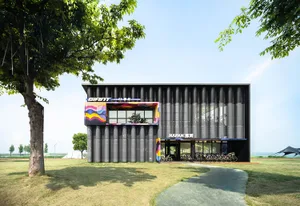
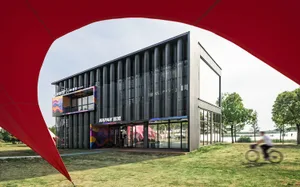
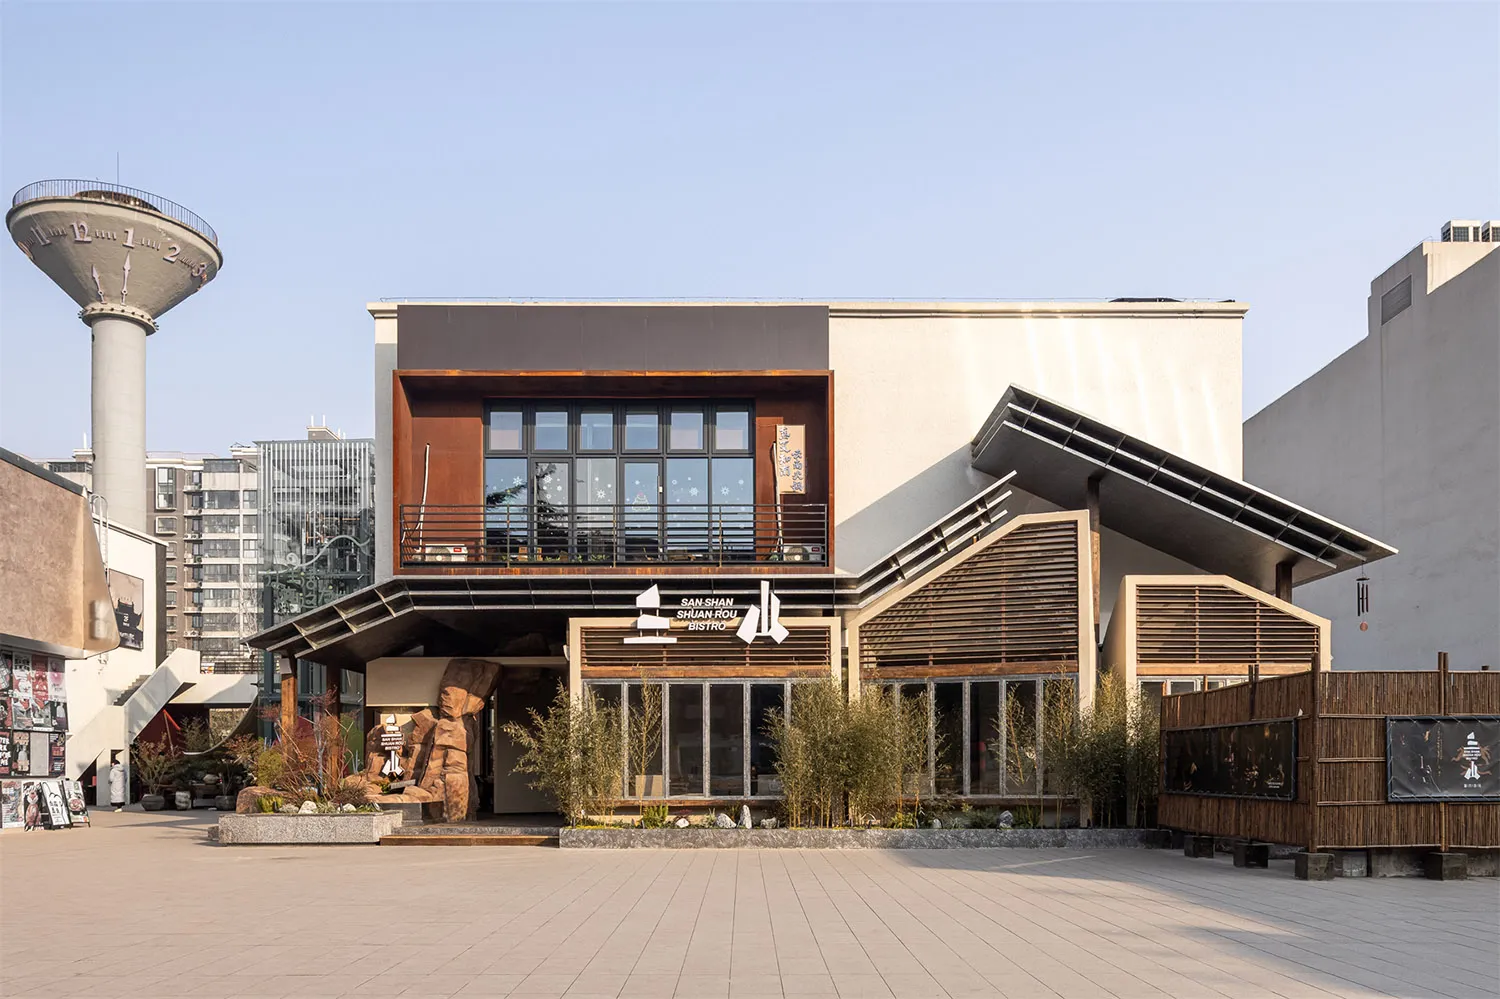
Modern industrial restaurant exterior featuring bold corten steel volumes and warm timber detailing under clear skies.
San Shan Shuan Rou Bistro with Corten Steel and Timber Canopy
commercial architecture · corten steel · restaurant facade
Modern industrial restaurant exterior featuring bold corten steel volumes and warm timber detailing under clear skies.
About this design
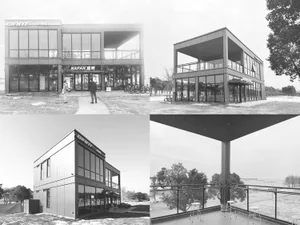
This striking commercial facade showcases a sophisticated fusion of industrial materials and natural textures. The dominant palette consists of rich rust-orange corten steel, warm natural wood tones, crisp white stucco, and deep charcoal accents. The building features a dramatic two-story corten steel box that appears to float above the ground floor, creating strong visual contrast against the lighter main structure. Extensive use of wooden slats forms distinctive angular canopies that provide both shelter and rhythmic shadow play. The spatial layout integrates the building with its urban plaza through thoughtful landscaping that includes bamboo clusters, low stone walls, and sculptural rock formations near the entrance. Large glass windows on both levels allow natural light to penetrate deep into the interior while offering passersby glimpses of the activity within. The overall mood is contemporary yet grounded, conveying both strength and warmth. This design approach particularly suits urban restaurants seeking to establish a memorable presence while maintaining a welcoming atmosphere that bridges modern architecture with natural materials.
- Materials
- corten steel
- Subject
- restaurant facade