FeelDesign LogoFeelDesign

Giant Napan Retail Headquarters with Perforated Metal Facade

S

Suzhou Dong Taihu S Bay 3 Station - Na Tan Restaurant Bar
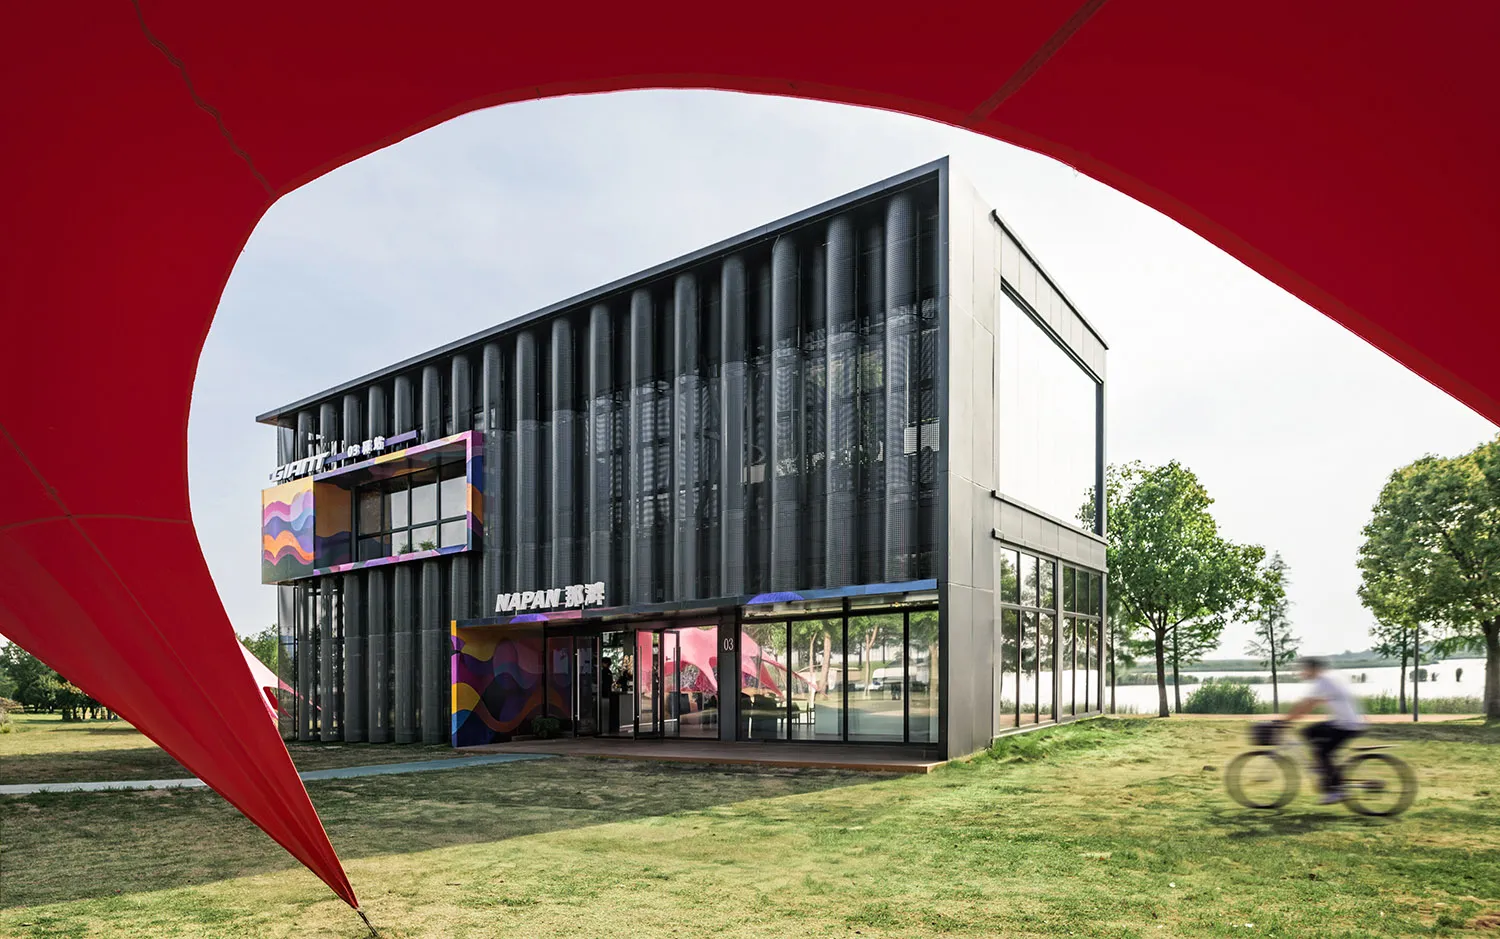
Modern two-story commercial building with dark perforated metal facade and colorful graphic branding for Giant and Napan, set beside a lake with a cyclist passing in the foreground.

Giant Napan Retail Headquarters with Perforated Metal Facade

commercial architecture · perforated metal · retail facade

A striking contemporary commercial building framed by a vibrant red sculptural installation overlooking the Taichung lakeside.

Tags

perforated-metal-facadecommercial-headquartersbrand-architectureindustrial-minimalismtaichung-lakeside

Giant Napan Retail Headquarters with Perforated Metal Facade

commercial architecture · perforated metal · retail facade

A striking contemporary commercial building framed by a vibrant red sculptural installation overlooking the Taichung lakeside.

Tags

perforated-metal-facadecommercial-headquartersbrand-architectureindustrial-minimalismtaichung-lakeside

About this design

This contemporary commercial headquarters for Giant and Napan showcases a powerful minimalist-industrial aesthetic. The dominant material is dark perforated metal cladding that wraps the upper volume, creating a rhythmic vertical texture while allowing controlled daylight penetration. A bold contrast is provided by the vibrant, multicolored wavy graphic installations on the lower level that announce the brand identity. The building features extensive floor-to-ceiling glass on the ground floor, establishing a transparent connection between interior and the surrounding green landscape. Natural daylight is abundant, complemented by the soft reflection from the adjacent lake. The overall mood is dynamic yet sophisticated, blending technological precision with playful brand expression. The spatial layout emphasizes horizontal linearity and strong geometric forms, making it particularly suitable for progressive sports and lifestyle brands seeking a memorable landmark headquarters that communicates both innovation and approachability.

Style
commercial architecture
Materials
perforated metal
Subject
retail facade

Palette

red #800414
white #D5DDE8
black #F1EFEC

Related commercial architecture designs

  • Front view of San Shan Shuan Rou Bistro showcasing a two-story building with prominent corten steel cladding, wooden slat canopies, large glass windows, and landscaped entrance with bamboo and stone sculptures.Modern industrial restaurant exterior featuring bold corten steel volumes and warm timber detailing under clear skies.
  • Exterior view of a tall modern office building with a colorful glass facade on the lower levels and large Chinese signage, set against a clear blue sky.Striking modern high-rise featuring a vibrant ground-level cultural plaza against a clear blue sky.
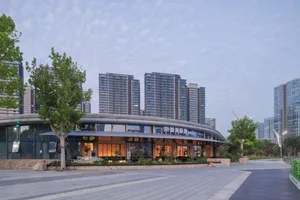
  • Modern curved glass and concrete community center with illuminated interior, set in a spacious urban plaza with trees and high-rise residential buildings in the background at dusk.A gracefully curved contemporary community hub glowing warmly against the twilight skyline of a modern Taiwanese new town.
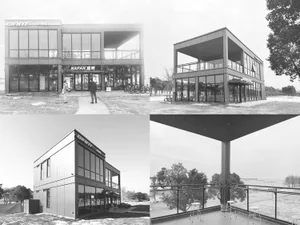
  • Black and white architectural photographs of the Giant and Napan bicycle store in Taiwan, showing its minimalist industrial design with extensive glass facades and cantilevered upper floor.

Giant Napan Retail Headquarters with Perforated Metal Facade

S

Suzhou Dong Taihu S Bay 3 Station - Na Tan Restaurant Bar

Modern two-story commercial building with dark perforated metal facade and colorful graphic branding for Giant and Napan, set beside a lake with a cyclist passing in the foreground.

Giant Napan Retail Headquarters with Perforated Metal Facade

commercial architecture · perforated metal · retail facade

A striking contemporary commercial building framed by a vibrant red sculptural installation overlooking the Taichung lakeside.

Tags

perforated-metal-facadecommercial-headquartersbrand-architectureindustrial-minimalismtaichung-lakeside

Giant Napan Retail Headquarters with Perforated Metal Facade

commercial architecture · perforated metal · retail facade

A striking contemporary commercial building framed by a vibrant red sculptural installation overlooking the Taichung lakeside.

Tags

perforated-metal-facadecommercial-headquartersbrand-architectureindustrial-minimalismtaichung-lakeside

About this design

This contemporary commercial headquarters for Giant and Napan showcases a powerful minimalist-industrial aesthetic. The dominant material is dark perforated metal cladding that wraps the upper volume, creating a rhythmic vertical texture while allowing controlled daylight penetration. A bold contrast is provided by the vibrant, multicolored wavy graphic installations on the lower level that announce the brand identity. The building features extensive floor-to-ceiling glass on the ground floor, establishing a transparent connection between interior and the surrounding green landscape. Natural daylight is abundant, complemented by the soft reflection from the adjacent lake. The overall mood is dynamic yet sophisticated, blending technological precision with playful brand expression. The spatial layout emphasizes horizontal linearity and strong geometric forms, making it particularly suitable for progressive sports and lifestyle brands seeking a memorable landmark headquarters that communicates both innovation and approachability.

Style
commercial architecture
Materials
perforated metal
Subject
retail facade

Palette

red #800414
white #D5DDE8
black #F1EFEC

Related commercial architecture designs

  • Front view of San Shan Shuan Rou Bistro showcasing a two-story building with prominent corten steel cladding, wooden slat canopies, large glass windows, and landscaped entrance with bamboo and stone sculptures.Modern industrial restaurant exterior featuring bold corten steel volumes and warm timber detailing under clear skies.
  • Exterior view of a tall modern office building with a colorful glass facade on the lower levels and large Chinese signage, set against a clear blue sky.Striking modern high-rise featuring a vibrant ground-level cultural plaza against a clear blue sky.
  • Modern curved glass and concrete community center with illuminated interior, set in a spacious urban plaza with trees and high-rise residential buildings in the background at dusk.A gracefully curved contemporary community hub glowing warmly against the twilight skyline of a modern Taiwanese new town.
  • Black and white architectural photographs of the Giant and Napan bicycle store in Taiwan, showing its minimalist industrial design with extensive glass facades and cantilevered upper floor.
brown #2D3335
green #6F7F45

How to get this look

  • Use dark perforated or corrugated metal panels on upper floors to create depth and shadow play
  • Introduce bold, colorful brand graphics or supergraphics at the entrance level for strong visual identity
  • Balance opacity and transparency with large glass curtain walls on the ground floor
  • Frame the building with sculptural, brightly colored landscape installations
  • Position the building to take advantage of natural water or green landscape as a reflective backdrop
A striking modern bicycle retail flagship featuring a cantilevered glass volume that appears to float above the ground.
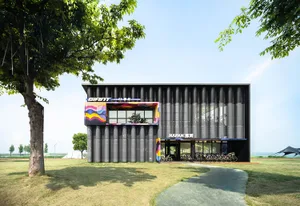
  • Modern black corrugated metal bicycle hub building with colorful graphic panels and numerous bicycles parked under the canopy on a sunny day.A striking modern bicycle service station featuring a rhythmic corrugated metal skin and vibrant graphic accents set within a lakeside park.
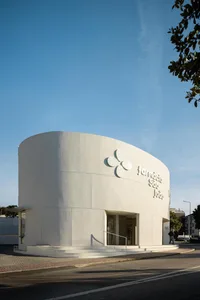
  • Exterior view of the Grand Mercure hotel featuring a modern curved, multi-layered white facade with extensive glass windows under a clear blue sky.The striking horizontal curves and rhythmic glazing create a powerful architectural presence against the clear blue sky.
  • brown #2D3335
    green #6F7F45

    How to get this look

    • Use dark perforated or corrugated metal panels on upper floors to create depth and shadow play
    • Introduce bold, colorful brand graphics or supergraphics at the entrance level for strong visual identity
    • Balance opacity and transparency with large glass curtain walls on the ground floor
    • Frame the building with sculptural, brightly colored landscape installations
    • Position the building to take advantage of natural water or green landscape as a reflective backdrop
    A striking modern bicycle retail flagship featuring a cantilevered glass volume that appears to float above the ground.
  • Modern black corrugated metal bicycle hub building with colorful graphic panels and numerous bicycles parked under the canopy on a sunny day.A striking modern bicycle service station featuring a rhythmic corrugated metal skin and vibrant graphic accents set within a lakeside park.
  • Exterior view of the Grand Mercure hotel featuring a modern curved, multi-layered white facade with extensive glass windows under a clear blue sky.The striking horizontal curves and rhythmic glazing create a powerful architectural presence against the clear blue sky.