FeelDesign LogoFeelDesign

Glass Blocks Light Trapping

Modern Floor Plan Collection
Modern Floor Plan Collection

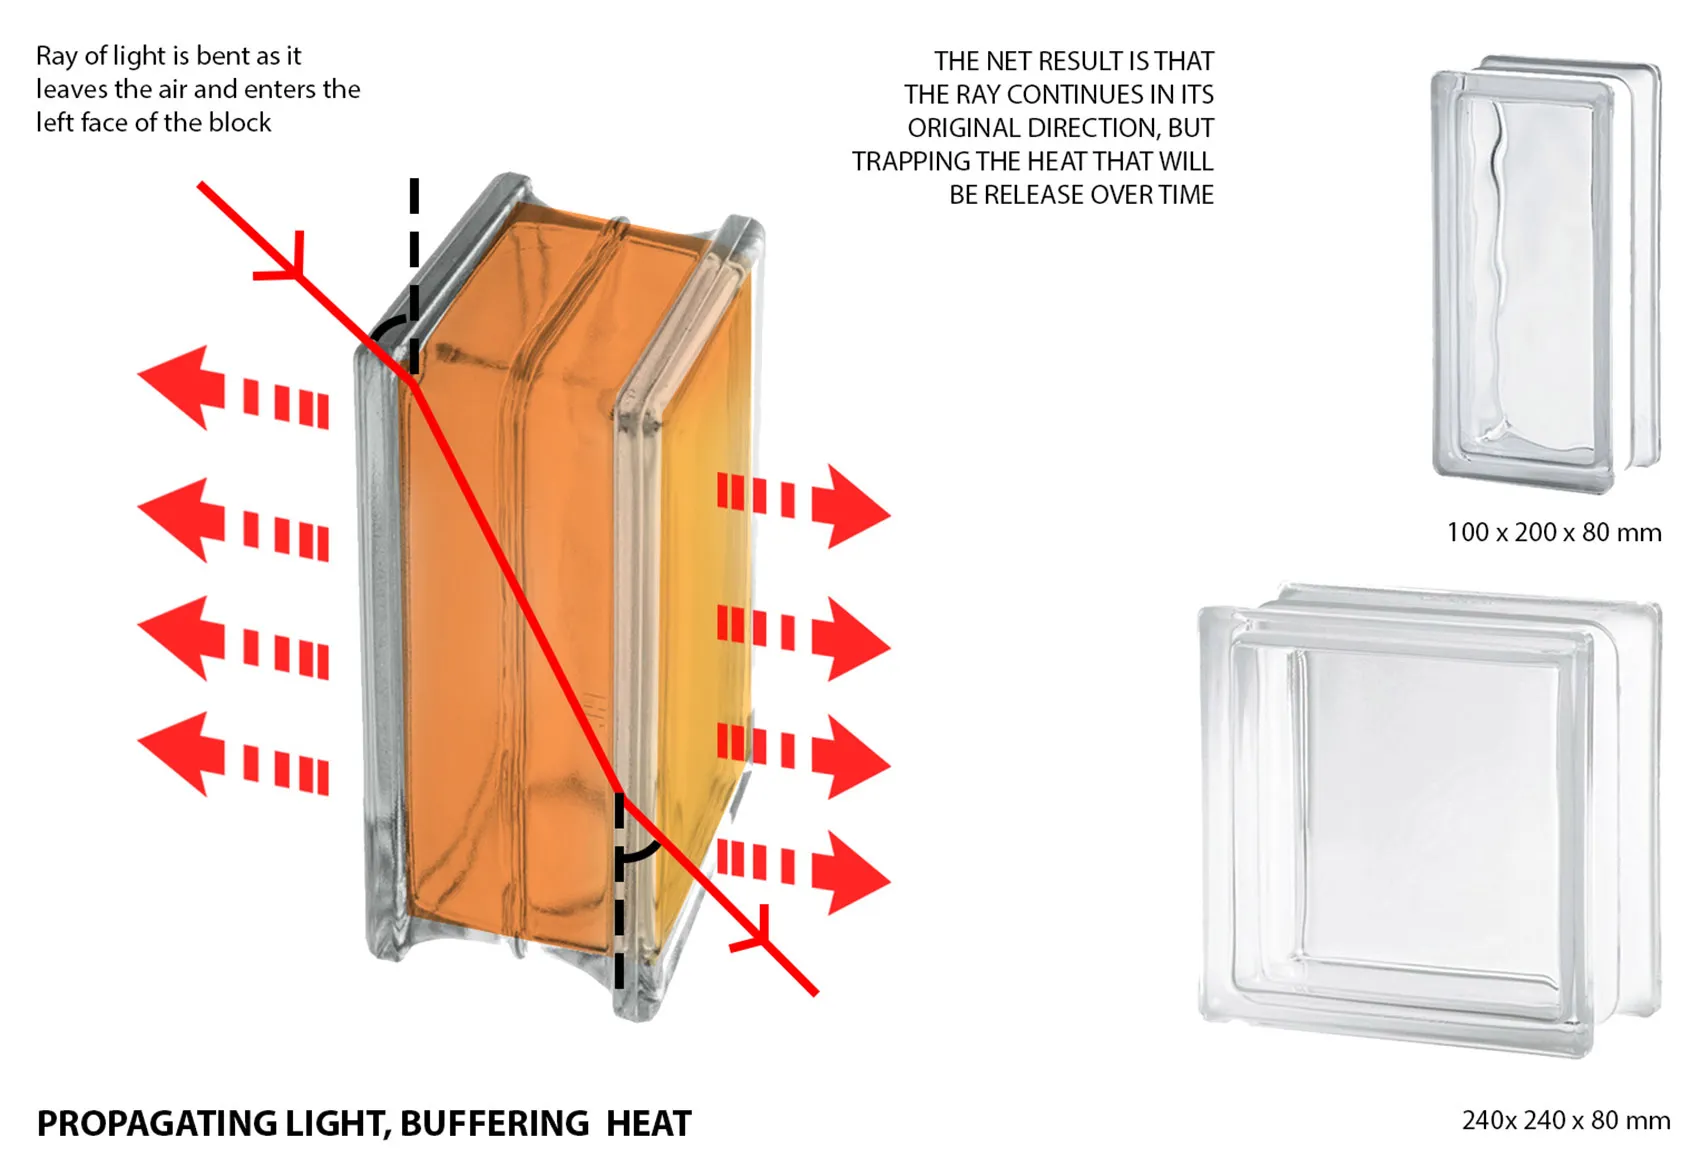
Diagram illustrating how light propagates through and buffers heat in glass blocks.

Glass Blocks Light Trapping

architecture · glass · glass blocks light trapping

Adjective Glass Blocks Trapping Light and Buffering Heat; Functional Zone Design Solution

Tags

architectureglass-blockslight-trappingheatingdesign

Glass Blocks Light Trapping

architecture · glass · glass blocks light trapping

Adjective Glass Blocks Trapping Light and Buffering Heat; Functional Zone Design Solution

Tags

architectureglass-blockslight-trappingheatingdesign

About this design

Diagram illustrating how light propagates through and buffers heat in glass blocks.

Style
architecture
Materials
glass
Subject
glass blocks light trapping

Related architecture designs

  • A detailed architectural floor plan of a modern interior design showcasing a kitchen, living room, and bathroom.Modern Interior Architecture
  • Aerial view of a modern vineyard with green fields, buildings, and a pond.Modern Vineyard Architecture with Greenery and Wat
  • A modern interior space featuring a concrete wall and floor, with a curved ceiling and framed artwork.Modern Interior Concrete Wall
  • Aerial view of a modern farmhouse with wooden exterior, stone accents, and large glass windows.Modern Farmhouse Architecture - Wood, Stone and Gl
  • A detailed architectural blueprint of a modern white interior design.Modern White Interior Design Schema
  • Floor plan of an office space with various functional zones and furniture arrangements.Office Space Layout Render
  • Modern interior design featuring wooden panelingModern Interior with Wood Paneling
  • Modern apartment layout with open living space, kitchen, bedrooms, and bathrooms.Modern Residential Interior Floor Plan

Glass Blocks Light Trapping

Modern Floor Plan Collection

Modern Floor Plan Collection

Diagram illustrating how light propagates through and buffers heat in glass blocks.

Glass Blocks Light Trapping

architecture · glass · glass blocks light trapping

Adjective Glass Blocks Trapping Light and Buffering Heat; Functional Zone Design Solution

Tags

architectureglass-blockslight-trappingheatingdesign

Glass Blocks Light Trapping

architecture · glass · glass blocks light trapping

Adjective Glass Blocks Trapping Light and Buffering Heat; Functional Zone Design Solution

Tags

architectureglass-blockslight-trappingheatingdesign

About this design

Diagram illustrating how light propagates through and buffers heat in glass blocks.

Style
architecture
Materials
glass
Subject
glass blocks light trapping

Related architecture designs

  • A detailed architectural floor plan of a modern interior design showcasing a kitchen, living room, and bathroom.Modern Interior Architecture
  • Aerial view of a modern vineyard with green fields, buildings, and a pond.Modern Vineyard Architecture with Greenery and Wat
  • A modern interior space featuring a concrete wall and floor, with a curved ceiling and framed artwork.Modern Interior Concrete Wall
  • Aerial view of a modern farmhouse with wooden exterior, stone accents, and large glass windows.Modern Farmhouse Architecture - Wood, Stone and Gl
  • A detailed architectural blueprint of a modern white interior design.Modern White Interior Design Schema
  • Floor plan of an office space with various functional zones and furniture arrangements.Office Space Layout Render
  • Modern interior design featuring wooden panelingModern Interior with Wood Paneling
  • Modern apartment layout with open living space, kitchen, bedrooms, and bathrooms.Modern Residential Interior Floor Plan