FeelDesign LogoFeelDesign

Glass Interior Space Rendering

Chic Floor Plan Collection
Chic Floor Plan Collection

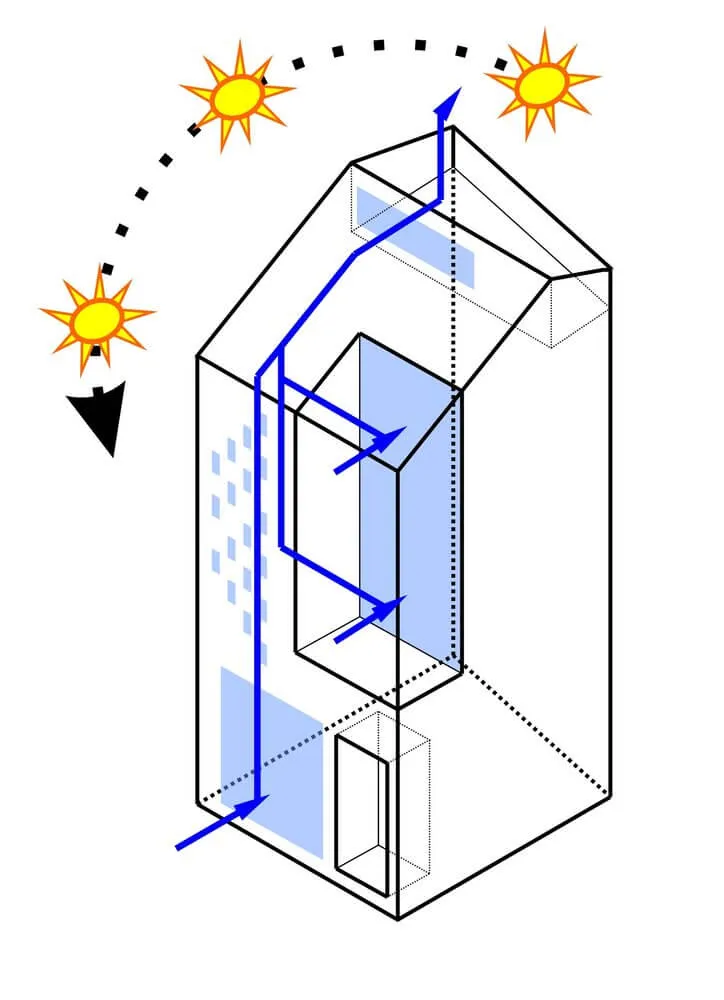
A rendering of an interior space showcasing glass elements.

Glass Interior Space Rendering

architecture · glass · interior

Modern design space featuring extensive glass walls and roof to maximize natural light and create an open, airy atmosphere.

Tags

interiorarchitectureglassmodernlight

Glass Interior Space Rendering

architecture · glass · interior

Modern design space featuring extensive glass walls and roof to maximize natural light and create an open, airy atmosphere.

Tags

interiorarchitectureglassmodernlight

About this design

A rendering of an interior space showcasing glass elements.

Style
architecture
Materials
glass
Subject
interior

Related architecture designs

  • A detailed floor plan of an office interior with glass walls and windows.Glass Office Interior Plan
  • Glass storefront of a retail shop with a modern designGlass Retail Storefront
  • Bamboo trees reflected in a glass roof with a swimming pool below.Glass Roof and Bamboo Reflection
  • An architectural floor plan featuring a glass roof design.Glass Roof Space Design
  • Glass skylight window on a ceiling, providing natural light.Glass Skylight Ceiling
  • A modern glass terrace with white exterior and black furniture.Glass Terrace White Exterior
  • Cross-sectional architectural drawing of a modern high-rise building with glass facade and balconies.Glass Tower Architecture Floor Plan
  • A view through glass panels of a landscape with mountains in the distance and a cloudy sky.Glass View Landscape