FeelDesign LogoFeelDesign

Glass Interior Design

Chic Floor Plan Collection
Chic Floor Plan Collection

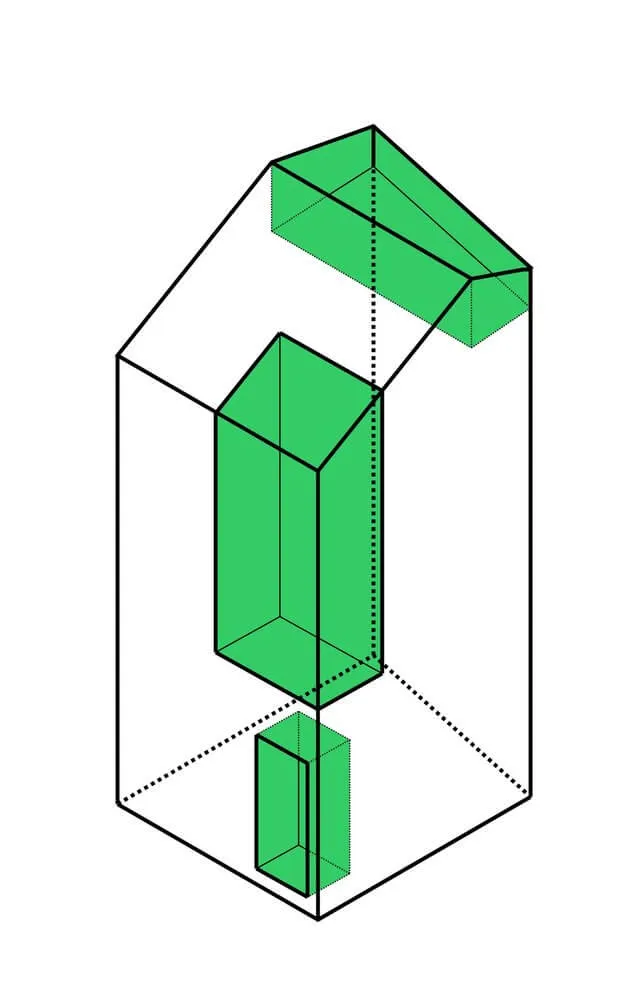
A modern interior space with glass walls and ceiling.

Glass Interior Design

architecture · glass · interior

Modern interior showcasing glass for modern and stylish living.

Tags

moderninteriorglassarchitecturestylish

Glass Interior Design

architecture · glass · interior

Modern interior showcasing glass for modern and stylish living.

Tags

moderninteriorglassarchitecturestylish

About this design

A modern interior space with glass walls and ceiling.

Style
architecture
Materials
glass
Subject
interior

Related architecture designs

  • Floor plan of a modern house with a curved central area and a garden view.Modern House Plan
  • Traditional buildings with clay tile roofs arranged in a courtyard settingTraditional Building Architecture Clay Tiles Arran
  • A modern interior featuring a white concrete staircase with a small garden at the bottom.Modern Interior: White Concrete Staircase
  • A modern interior space with concrete walls and a gardenModern Interior Concrete Garden
  • Floor plan of a modern residential building with various rooms and outdoor spaces.Modern Residential Floor Plan
  • A modern bathroom featuring a wall-mounted ceramic sink with a sleek, minimalist design.Modern Bathroom Ceramic Wall
  • Modern apartment floor plan with open floor layout, kitchen, living room, bedrooms, and bathrooms.Modern Apartment Layout
  • A detailed architectural blueprint of a residential apartment layout.Architectural Floor Plan

Glass Interior Design

Chic Floor Plan Collection

Chic Floor Plan Collection

A modern interior space with glass walls and ceiling.

Glass Interior Design

architecture · glass · interior

Modern interior showcasing glass for modern and stylish living.

Tags

moderninteriorglassarchitecturestylish

Glass Interior Design

architecture · glass · interior

Modern interior showcasing glass for modern and stylish living.

Tags

moderninteriorglassarchitecturestylish

About this design

A modern interior space with glass walls and ceiling.

Style
architecture
Materials
glass
Subject
interior

Related architecture designs

  • Floor plan of a modern house with a curved central area and a garden view.Modern House Plan
  • Traditional buildings with clay tile roofs arranged in a courtyard settingTraditional Building Architecture Clay Tiles Arran
  • A modern interior featuring a white concrete staircase with a small garden at the bottom.Modern Interior: White Concrete Staircase
  • A modern interior space with concrete walls and a gardenModern Interior Concrete Garden
  • Floor plan of a modern residential building with various rooms and outdoor spaces.Modern Residential Floor Plan
  • A modern bathroom featuring a wall-mounted ceramic sink with a sleek, minimalist design.Modern Bathroom Ceramic Wall
  • Modern apartment floor plan with open floor layout, kitchen, living room, bedrooms, and bathrooms.Modern Apartment Layout
  • A detailed architectural blueprint of a residential apartment layout.Architectural Floor Plan