FeelDesign LogoFeelDesign

Gray-Brown Tones Throughout Residential Home

Modern Retail Concept
Modern Retail Concept

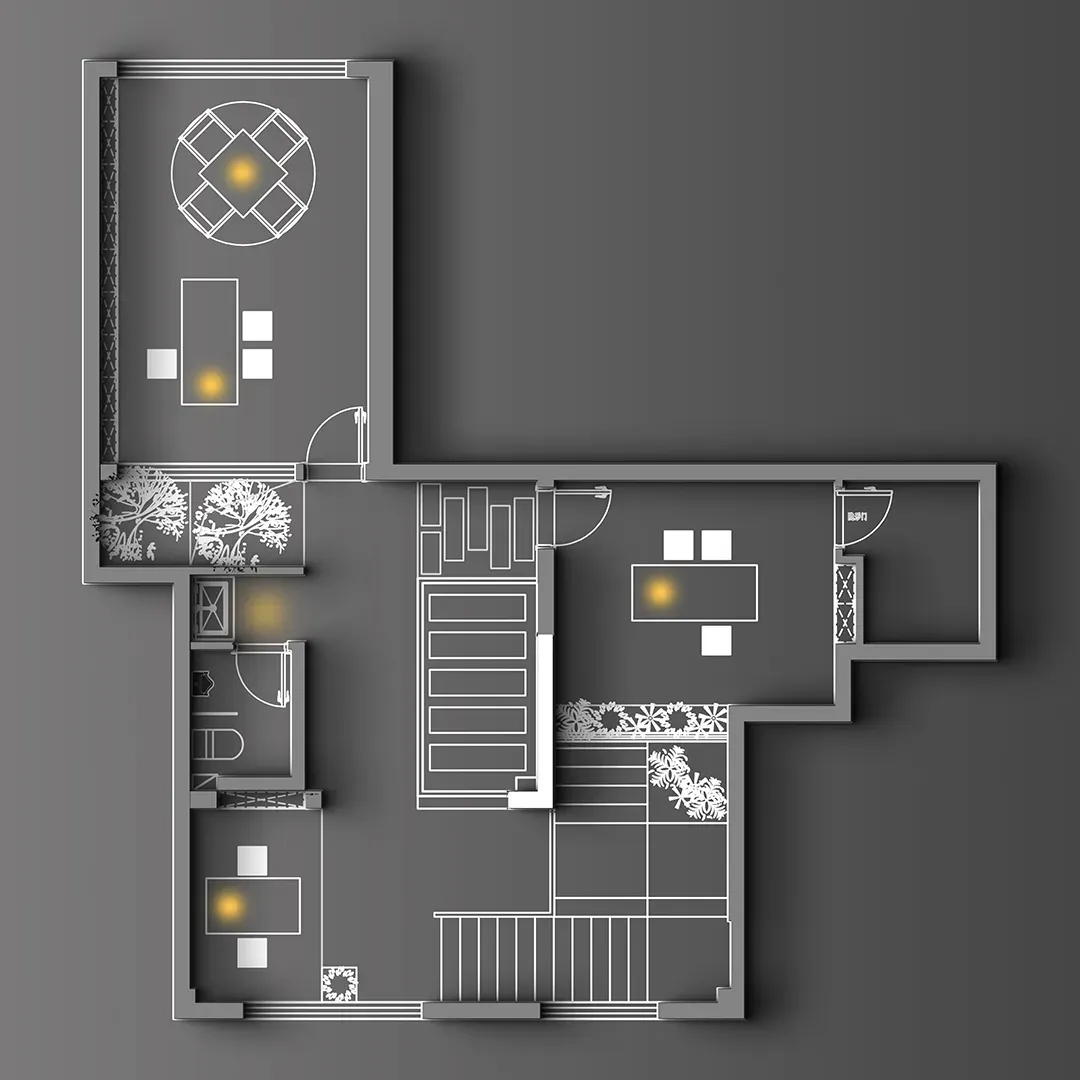
A residential floor plan depicting a home with a gray-brown color scheme.

Gray-Brown Tones Throughout Residential Home

architecture · gray brown tones · residential

Gray-brown tones throughout residential home's interior showcasing modern aesthetic for residential living.

Tags

architecturegray-browninterior designmodernhome

Gray-Brown Tones Throughout Residential Home

architecture · gray brown tones · residential

Gray-brown tones throughout residential home's interior showcasing modern aesthetic for residential living.

Tags

architecturegray-browninterior designmodernhome

About this design

A residential floor plan depicting a home with a gray-brown color scheme.

Style
architecture
Materials
gray brown tones
Subject
residential

Related architecture designs

  • Modern interior room with concrete walls and a wooden floor.Modern Interior Concrete Room
  • A modern house with a stone exterior and wooden accents, featuring outdoor lounging furniture and a clear blue sky.Modern Stone House Exterior
  • An axonometric section of a modern house with concrete walls, glass windows, and stone landscaping.Modern House Concrete Glass Stone
  • A modern interior space with concrete walls and a metal partition, featuring a person sitting on a sofa drinking from a glassModern Interior Concrete
  • A person walking towards a modern interior space with a concrete roof and walls.Modern Interior Concrete
  • A technical drawing of a modern house's ground floor layout, featuring a living area, bedroom, and staircase.Modern House Ground Floor Plan
  • A contemporary staircase made of concrete, featuring a large window that captures the outdoors.Modern Staircase with Concrete and Window
  • Floor plan of a modern building with concrete flooring and circular features.Modern Concrete Floors Plan

Gray-Brown Tones Throughout Residential Home

Modern Retail Concept

Modern Retail Concept

A residential floor plan depicting a home with a gray-brown color scheme.

Gray-Brown Tones Throughout Residential Home

architecture · gray brown tones · residential

Gray-brown tones throughout residential home's interior showcasing modern aesthetic for residential living.

Tags

architecturegray-browninterior designmodernhome

Gray-Brown Tones Throughout Residential Home

architecture · gray brown tones · residential

Gray-brown tones throughout residential home's interior showcasing modern aesthetic for residential living.

Tags

architecturegray-browninterior designmodernhome

About this design

A residential floor plan depicting a home with a gray-brown color scheme.

Style
architecture
Materials
gray brown tones
Subject
residential

Related architecture designs

  • Modern interior room with concrete walls and a wooden floor.Modern Interior Concrete Room
  • A modern house with a stone exterior and wooden accents, featuring outdoor lounging furniture and a clear blue sky.Modern Stone House Exterior
  • An axonometric section of a modern house with concrete walls, glass windows, and stone landscaping.Modern House Concrete Glass Stone
  • A modern interior space with concrete walls and a metal partition, featuring a person sitting on a sofa drinking from a glassModern Interior Concrete
  • A person walking towards a modern interior space with a concrete roof and walls.Modern Interior Concrete
  • A technical drawing of a modern house's ground floor layout, featuring a living area, bedroom, and staircase.Modern House Ground Floor Plan
  • A contemporary staircase made of concrete, featuring a large window that captures the outdoors.Modern Staircase with Concrete and Window
  • Floor plan of a modern building with concrete flooring and circular features.Modern Concrete Floors Plan