FeelDesign LogoFeelDesign

Green Marble Hallway with Hidden Walk-in Closet

5

550㎡

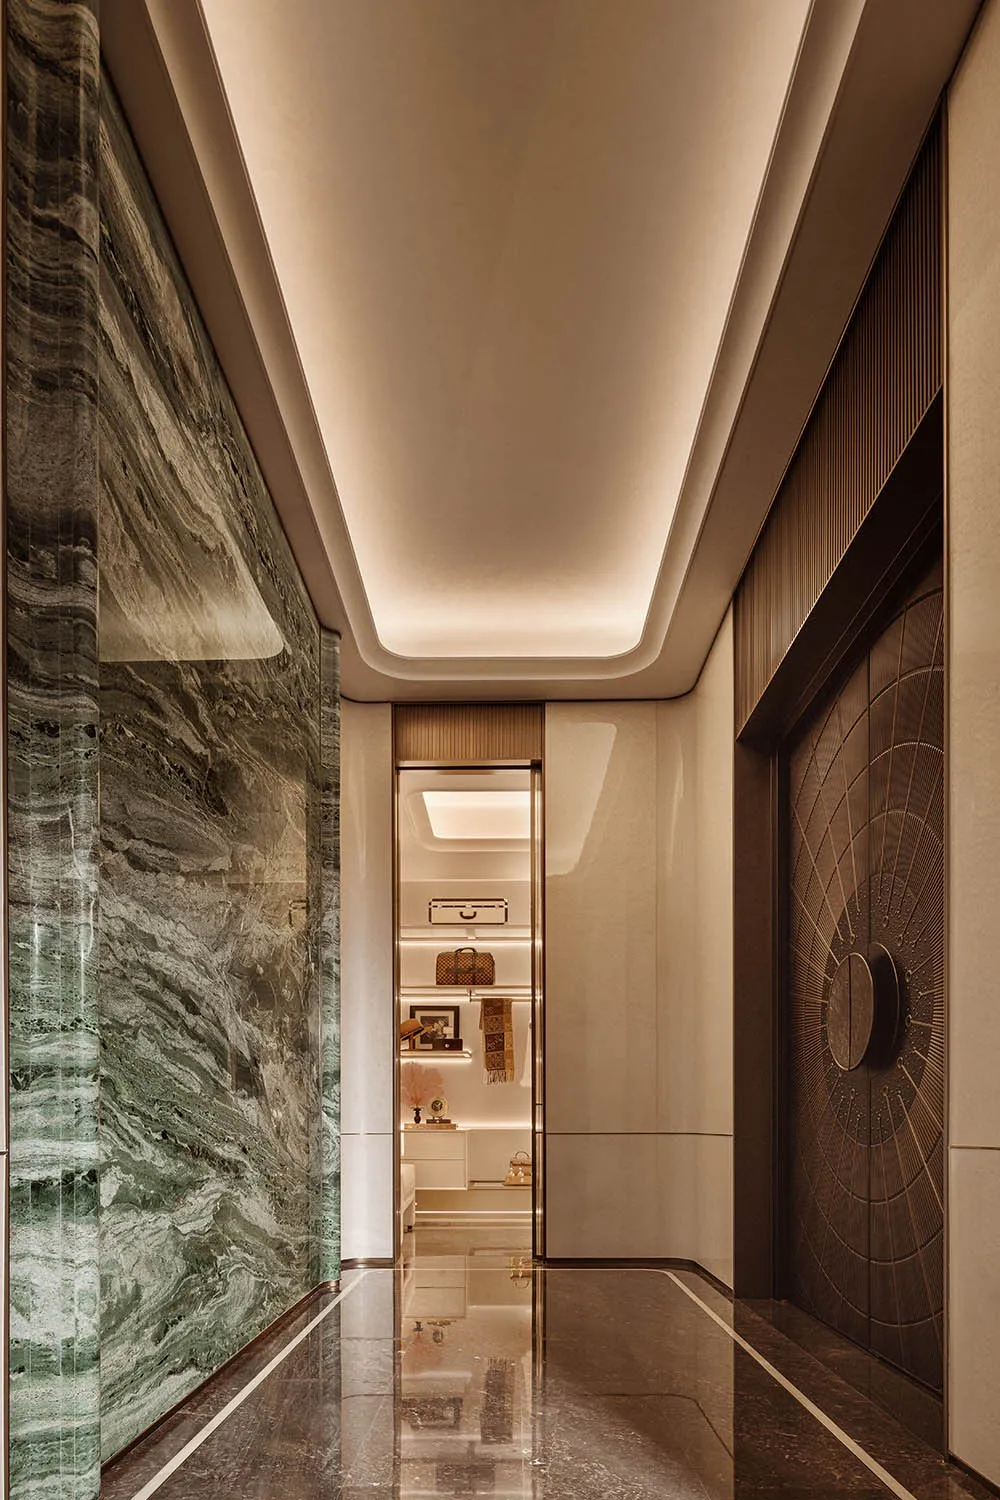
Modern luxury hallway with green marble wall, dark marble floor, recessed ceiling lighting, and a view into a walk-in closet.

Green Marble Hallway with Hidden Walk-in Closet

hallway · marble · luxury entryway

A dramatic corridor featuring dramatic green marble and warm metallic accents leading to a beautifully lit dressing area.

Tags

luxury hallwaygreen marble wallmarble corridorwalk-in closet entrancehigh-end entryway

Green Marble Hallway with Hidden Walk-in Closet

hallway · marble · luxury entryway

A dramatic corridor featuring dramatic green marble and warm metallic accents leading to a beautifully lit dressing area.

Tags

luxury hallwaygreen marble wallmarble corridorwalk-in closet entrancehigh-end entryway

About this design

This sophisticated hallway showcases a dominant palette of deep emerald green, warm beige, and metallic bronze. The left wall is clad in striking book-matched green marble with dramatic white and grey veining, while the floor uses high-gloss dark marble that reflects the linear LED lighting recessed within the tray ceiling. On the right, a custom bronze door with intricate radial geometric patterns adds texture and luxury. The spatial layout cleverly reveals a walk-in closet at the end, featuring warm wood shelving and carefully curated display lighting. The mood is serene yet opulent, combining natural stone drama with meticulous craftsmanship. This design perfectly suits high-end residential apartments, luxury villas, or penthouses where a memorable first impression is essential.

Style
hallway
Materials
marble
Subject
luxury entryway

Palette

brown #836248
orange #3B2619
gray #856D51
red #C0A07E

Related hallway designs

  • A well-designed hallway with a green wall, potted plants, and a bench, creating a welcoming interior spaceGreen Wall Hallway with Potted Plants
  • Empty grey stone hallway with a brown wooden door and two chandeliers providing illuminationGrey Stone Hallway with Wooden Door
  • View from a doorway looking down a narrow hallway with patterned marble floor tiles toward an open walk-in closet with glass doors and hanging clothes.Hallway to Walk-in Closet with Patterned Marble Floor
  • A well-lit hallway with two doors, one open and one closed, and three people standing near the open doorHallway with Bathroom Access
  • Modern minimalist hallway with dark slate tile floor leading to an open courtyard garden filled with potted plants and flowers, featuring warm wood accents and clean white walls.
#BC9978 #BC9978

How to get this look

  • Use large-format book-matched marble slabs on one wall to create a dramatic focal point
  • Install linear recessed lighting in a tray ceiling to elongate the sense of space
  • Pair cool-toned marble with warm metallic bronze or brass accents for balance
  • Incorporate a statement patterned door or panel to add artistic texture
  • Design a sightline that reveals a softly lit walk-in closet or display niche at the end
Hallway with Courtyard Garden and Slate Floor
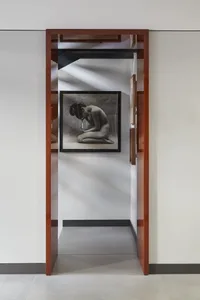
  • Modern minimalist hallway featuring a large framed black and white nude photograph, rich walnut wood door frames, and dramatic diagonal light patterns on white walls.Hallway with Dramatic Walnut Frame and Nude Artwork
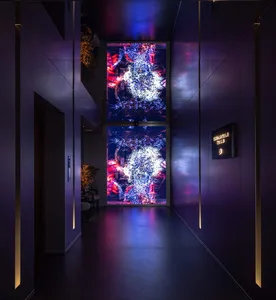
  • Modern dark hallway with vertical LED lighting strips and two large digital art screens showing colorful abstract fireworks or light explosion patterns in blue, red, and white.Hallway with Dual Digital Fireworks Art Installation
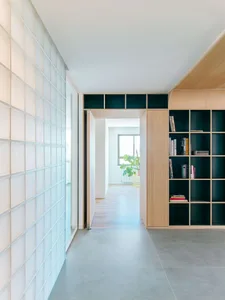
  • Modern minimalist hallway with light oak built-in bookshelf, white glass block wall, concrete floor, and view into a bright living area with plants.Hallway with Light Oak Bookshelf and Glass Block Wall