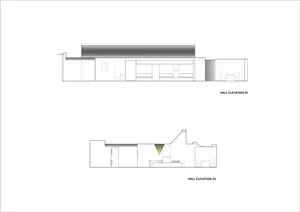
Ground Floor Plan with Utility Room and Garage

Elegant Floor Plan Concept
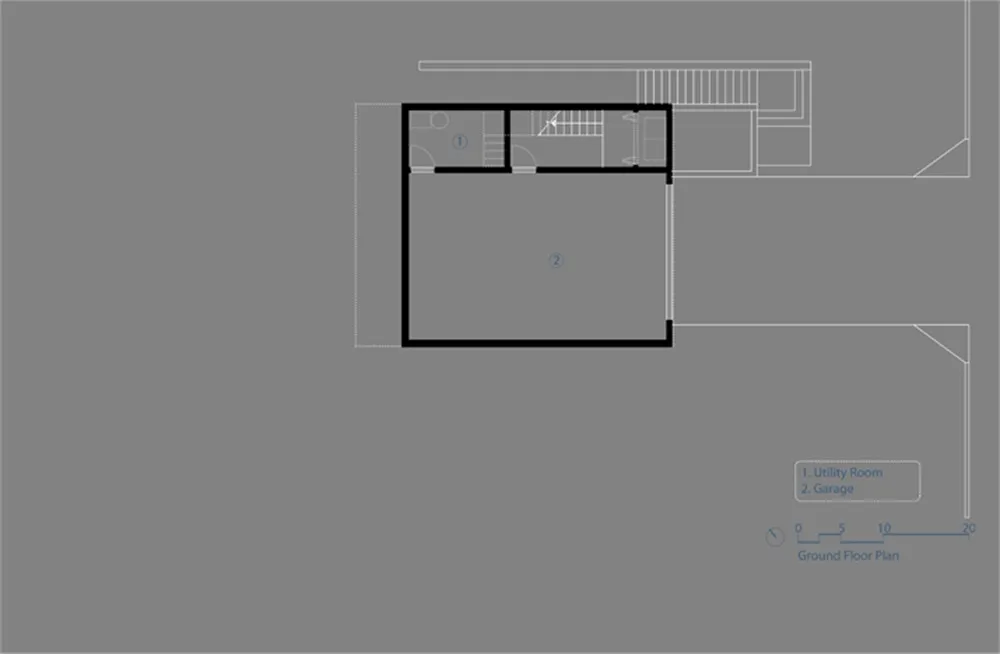
Ground Floor Plan with Utility Room and Garage
architecture · drawn lines · floor plan
A detailed architectural floor plan showcasing the ground level of a residential structure, including the layout of the utility room and garage zones.
Ground Floor Plan with Utility Room and Garage
architecture · drawn lines · floor plan
A detailed architectural floor plan showcasing the ground level of a residential structure, including the layout of the utility room and garage zones.
About this design
Ground floor plan depicting utility room and garage areas with drawn lines and annotations.
- Style
- architecture
- Materials
- drawn lines
- Subject
- floor plan