FeelDesign LogoFeelDesign

Haikou CR Center Contemporary Landmark Plan

Minimalist Office Space
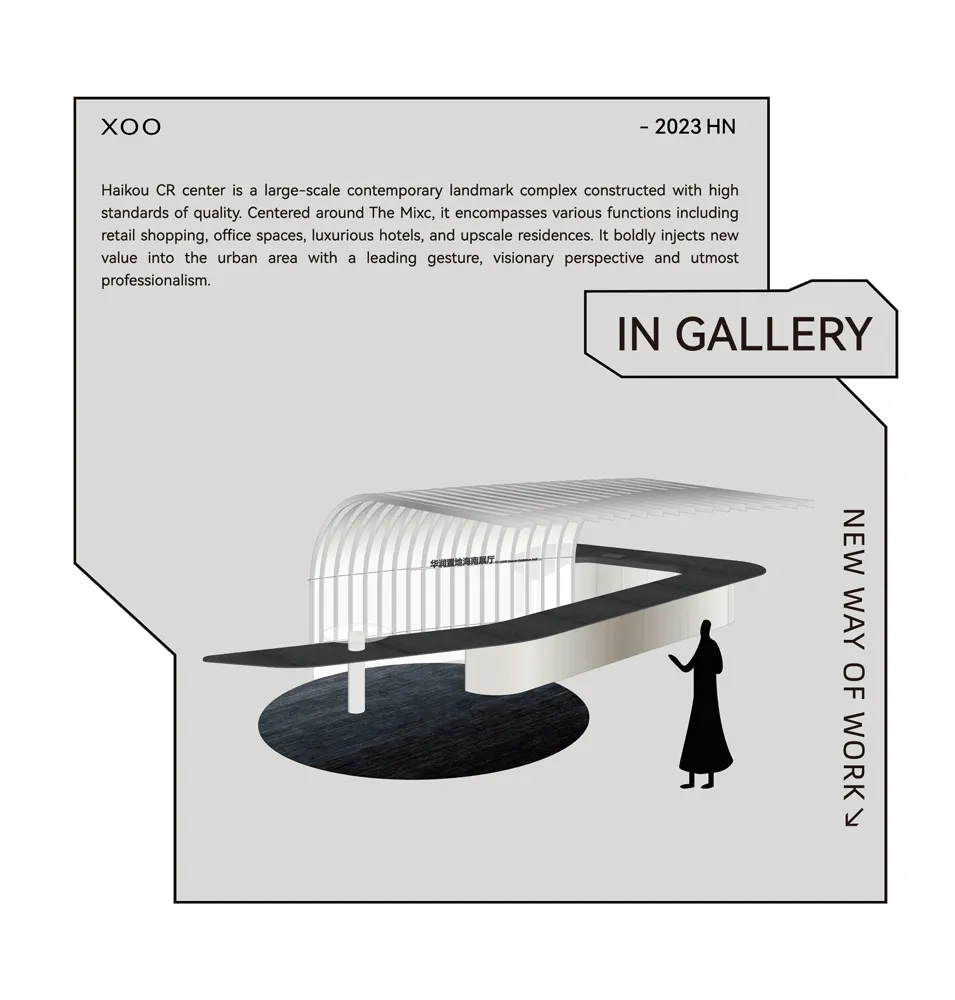
Minimalist Office Space

An architectural illustration of a contemporary landmark complex with retail, office, hotel, and residential spaces.

Haikou CR Center Contemporary Landmark Plan

architecture · structural engineering · urban development

The Haikou CR Center is a large-scale contemporary landmark complex with high standards of quality, centered around The Mixc, including retail shopping, office

Tags

architectureurban-developmentcontemporary-landmarkstructural-engineeringretail-office-hotel-residences

Haikou CR Center Contemporary Landmark Plan

architecture · structural engineering · urban development

The Haikou CR Center is a large-scale contemporary landmark complex with high standards of quality, centered around The Mixc, including retail shopping, office

Tags

architectureurban-developmentcontemporary-landmarkstructural-engineeringretail-office-hotel-residences

About this design

An architectural illustration of a contemporary landmark complex with retail, office, hotel, and residential spaces.

Style
architecture
Materials
structural engineering
Subject
urban development

Related architecture designs

  • Photographs and architectural renderings of the Barragan project featuring modern lines and design elementsBarragan Architecture with Modern Lines
  • A modern building with a metal roof surrounded by greenery.Modern Exterior Metal Roof
  • A detailed 2D architectural drawing of a modern residential floor plan with visible structural elements and furnishings.Modern Residential Floor Plan
  • Modern concrete architectural design featuring clean lines and minimalist aesthetic.Modern Concrete Exterior Design
  • A modern residential house with a concrete exterior and black pillars.Modern Residential Concrete House
  • A modern residential exterior featuring a concrete facade, wooden windows, and a steel-framed door.Modern Residential Exterior Concrete
  • A cross-sectional architectural drawing showing a residential space with storage, study, tearoom, and toilet.Simple Roof Space Storage, Study, Tearoom & Toilet
  • Outdoor residential area featuring a tiled roof, wooden furniture, and a swimming pool.Residential Exterior with Tile and Wood

Haikou CR Center Contemporary Landmark Plan

Minimalist Office Space

Minimalist Office Space

An architectural illustration of a contemporary landmark complex with retail, office, hotel, and residential spaces.

Haikou CR Center Contemporary Landmark Plan

architecture · structural engineering · urban development

The Haikou CR Center is a large-scale contemporary landmark complex with high standards of quality, centered around The Mixc, including retail shopping, office

Tags

architectureurban-developmentcontemporary-landmarkstructural-engineeringretail-office-hotel-residences

Haikou CR Center Contemporary Landmark Plan

architecture · structural engineering · urban development

The Haikou CR Center is a large-scale contemporary landmark complex with high standards of quality, centered around The Mixc, including retail shopping, office

Tags

architectureurban-developmentcontemporary-landmarkstructural-engineeringretail-office-hotel-residences

About this design

An architectural illustration of a contemporary landmark complex with retail, office, hotel, and residential spaces.

Style
architecture
Materials
structural engineering
Subject
urban development

Related architecture designs

  • Photographs and architectural renderings of the Barragan project featuring modern lines and design elementsBarragan Architecture with Modern Lines
  • A modern building with a metal roof surrounded by greenery.Modern Exterior Metal Roof
  • A detailed 2D architectural drawing of a modern residential floor plan with visible structural elements and furnishings.Modern Residential Floor Plan
  • Modern concrete architectural design featuring clean lines and minimalist aesthetic.Modern Concrete Exterior Design
  • A modern residential house with a concrete exterior and black pillars.Modern Residential Concrete House
  • A modern residential exterior featuring a concrete facade, wooden windows, and a steel-framed door.Modern Residential Exterior Concrete
  • A cross-sectional architectural drawing showing a residential space with storage, study, tearoom, and toilet.Simple Roof Space Storage, Study, Tearoom & Toilet
  • Outdoor residential area featuring a tiled roof, wooden furniture, and a swimming pool.Residential Exterior with Tile and Wood