FeelDesign LogoFeelDesign

Gym and Bar Layout Paper Plan

Minimalist Retail Interior
Minimalist Retail Interior

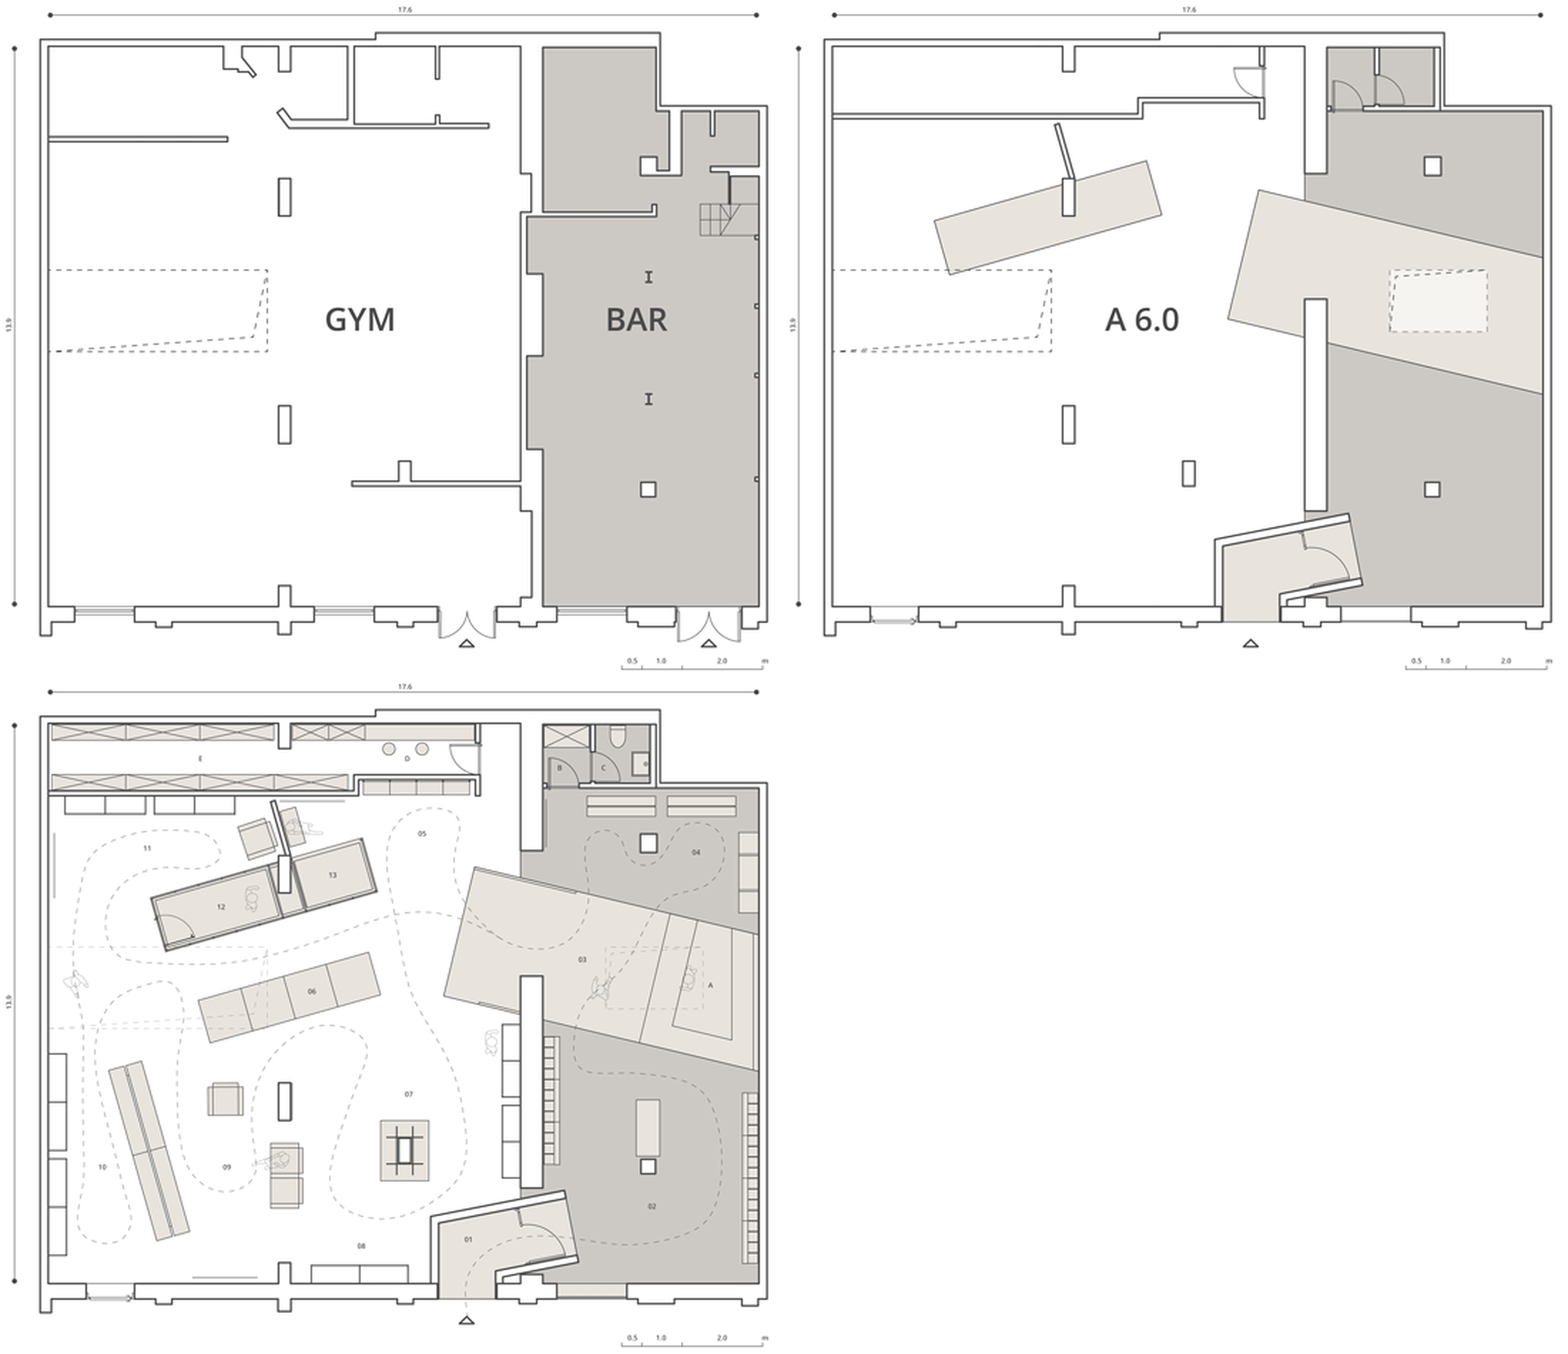
Floor plan of a gym and bar layout on paper

Gym and Bar Layout Paper Plan

architecture · paper · gym bar layout

Architectural gym and business-related bar showcasing design and user-friendly features.

Tags

architecturegym-barlayoutpaper-plandesign

Gym and Bar Layout Paper Plan

architecture · paper · gym bar layout

Architectural gym and business-related bar showcasing design and user-friendly features.

Tags

architecturegym-barlayoutpaper-plandesign

About this design

Floor plan of a gym and bar layout on paper

Style
architecture
Materials
paper
Subject
gym bar layout

Related architecture designs

  • Blueprint of a restaurant's floor layout with labeled sections.Restaurant Layout Plan
  • Modern restaurant exterior with a wooden facade and large glass windows.Modern Restaurant Exterior Wood Glass
  • Modern interior space with wooden structures, glass walls, and concrete elements.Modern Interior Wood Glass Concrete
  • 2D technical drawing of a restaurant layout with detailed labels for each area and function.Restaurant Floor Plan - White Paper
  • A modern architectural detail featuring curved metal arches illuminated with subtle lighting, surrounded by wooden seating.Modern Architectural Detail: Metal, Wood, Lighting
  • Second floor architectural plan with mixed media design elementsModern Second Floor Plan
  • First floor architectural plan with labeled rooms and dimensions, showing layout and arrangement.First Floor Plan Blueprint
  • A technical drawing of a parking structure with concrete and steel materials.MLP Parking Structure Concrete Steel

Gym and Bar Layout Paper Plan

Minimalist Retail Interior

Minimalist Retail Interior

Floor plan of a gym and bar layout on paper

Gym and Bar Layout Paper Plan

architecture · paper · gym bar layout

Architectural gym and business-related bar showcasing design and user-friendly features.

Tags

architecturegym-barlayoutpaper-plandesign

Gym and Bar Layout Paper Plan

architecture · paper · gym bar layout

Architectural gym and business-related bar showcasing design and user-friendly features.

Tags

architecturegym-barlayoutpaper-plandesign

About this design

Floor plan of a gym and bar layout on paper

Style
architecture
Materials
paper
Subject
gym bar layout

Related architecture designs

  • Blueprint of a restaurant's floor layout with labeled sections.Restaurant Layout Plan
  • Modern restaurant exterior with a wooden facade and large glass windows.Modern Restaurant Exterior Wood Glass
  • Modern interior space with wooden structures, glass walls, and concrete elements.Modern Interior Wood Glass Concrete
  • 2D technical drawing of a restaurant layout with detailed labels for each area and function.Restaurant Floor Plan - White Paper
  • A modern architectural detail featuring curved metal arches illuminated with subtle lighting, surrounded by wooden seating.Modern Architectural Detail: Metal, Wood, Lighting
  • Second floor architectural plan with mixed media design elementsModern Second Floor Plan
  • First floor architectural plan with labeled rooms and dimensions, showing layout and arrangement.First Floor Plan Blueprint
  • A technical drawing of a parking structure with concrete and steel materials.MLP Parking Structure Concrete Steel