Restaurant Floor Plan - White Paper

Luxurious Retail Space
Restaurant Floor Plan - White Paper
architecture · white paper · restaurant floor plan
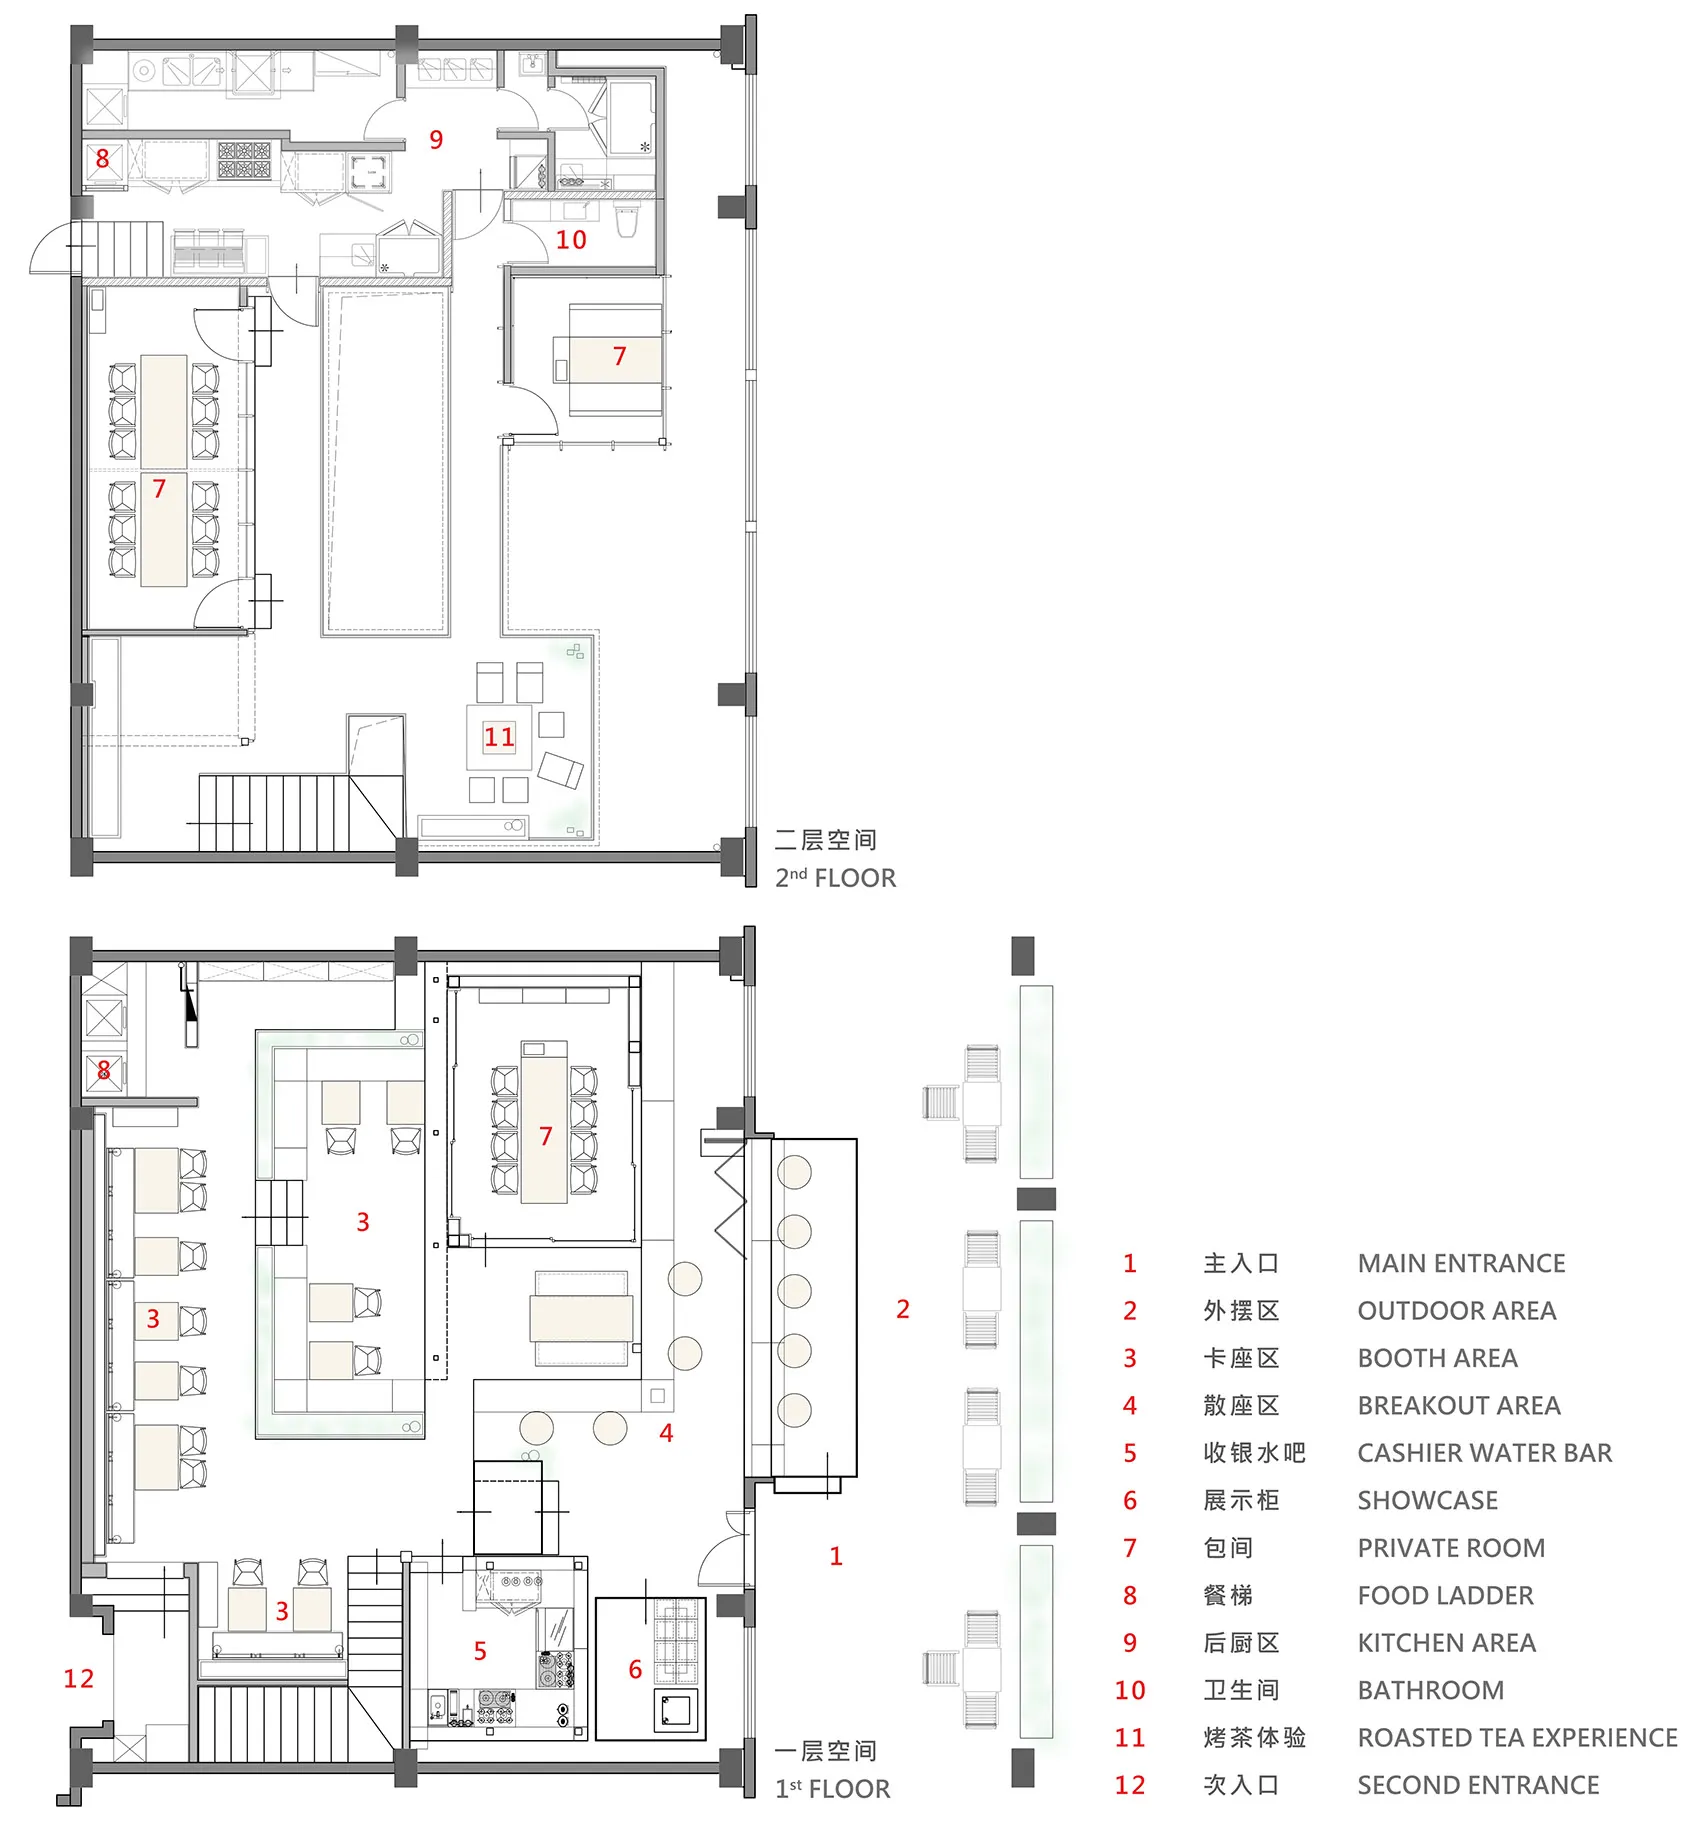
This detailed restaurant floor plan showcases the layout and functional zones, including outdoor seating, booth areas, and kitchen facilities.
Restaurant Floor Plan - White Paper
architecture · white paper · restaurant floor plan
This detailed restaurant floor plan showcases the layout and functional zones, including outdoor seating, booth areas, and kitchen facilities.
About this design
2D technical drawing of a restaurant layout with detailed labels for each area and function.
- Style
- architecture
- Materials
- white paper
- Subject
- restaurant floor plan