FeelDesign LogoFeelDesign

Honour Talents Panda Exhibition

Classic Retail Interior
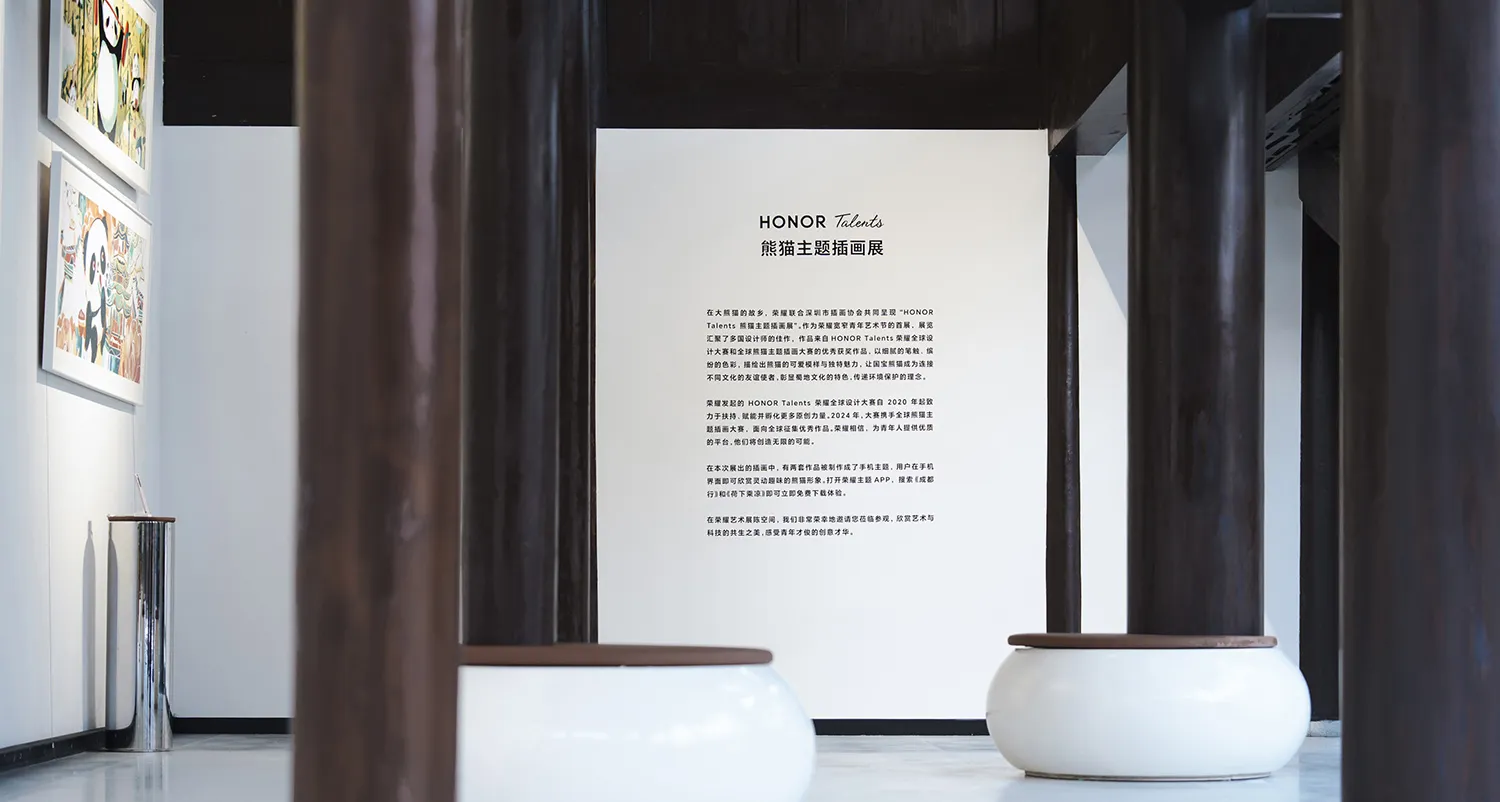
Classic Retail Interior

An exhibition wall displaying information about the Honour Talents Panda Exhibition.

Honour Talents Panda Exhibition

architecture · paint, paper · exhibit

Honour Talents Panda Exhibition showcases works from international designers to promote cross-cultural friendship and environmental conservation.

Tags

architectureexhibitpaintpaperHonour Talents Panda Exhibition

Honour Talents Panda Exhibition

architecture · paint, paper · exhibit

Honour Talents Panda Exhibition showcases works from international designers to promote cross-cultural friendship and environmental conservation.

Tags

architectureexhibitpaintpaperHonour Talents Panda Exhibition

About this design

An exhibition wall displaying information about the Honour Talents Panda Exhibition.

Style
architecture
Materials
paint, paper
Subject
exhibit

Related architecture designs

  • Horizontal sectional view depicting the interior and exterior details of a building with green hues and architectural featureHorizontal Sectional View of Building Interior and
  • Two people riding horses in front of a concrete wall, with a car parked nearby.Horseback Riding Concrete Wall
  • A hospital corridor featuring a steel door with a circular window, surrounded by a metal mesh fence and a gray floor.Hospital Corridor with Steel Doors
  • 2D technical architectural drawing of a hospital's patient space, showing various rooms and functional areas.Hospital Floor Plan
  • An interior view of a hospital showing three wooden doors and a round window allowing natural light.Hospital Interior with Wood Doors and Round Window
  • 3D rendering of a hospital floor plan, predominantly in white and black colors.Hospital White Black Plan
  • Blueprint drawing of a hotel lobby, showcasing the layout and functional zones.Hospitality Hotel Lobby Plan
  • Floor plan of a hotel on the fourth floor, showing guest rooms and suites, a lobby, and an atrium.Hotel 4th Floor Plan