FeelDesign LogoFeelDesign

Hospital Corridor with Steel Doors

Industrial Cafe Project
Industrial Cafe Project

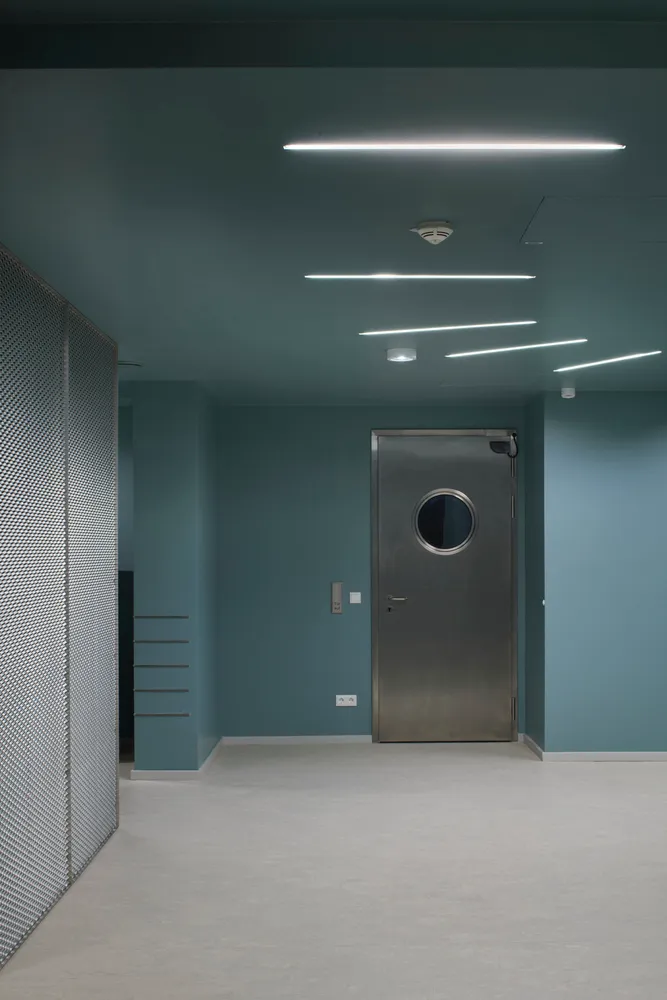
A hospital corridor featuring a steel door with a circular window, surrounded by a metal mesh fence and a gray floor.

Hospital Corridor with Steel Doors

architecture · steel doors · hospital corridor

Industrial hospital corridor showcasing sturdy, secure steel doors for patient and staff safety, with a modern minimalist design

Tags

hospitalarchitectureindustrialsteel-doorscorridor

Hospital Corridor with Steel Doors

architecture · steel doors · hospital corridor

Industrial hospital corridor showcasing sturdy, secure steel doors for patient and staff safety, with a modern minimalist design

Tags

hospitalarchitectureindustrialsteel-doorscorridor

About this design

A hospital corridor featuring a steel door with a circular window, surrounded by a metal mesh fence and a gray floor.

Style
architecture
Materials
steel doors
Subject
hospital corridor

Related architecture designs

  • A schematic site plan with labeled buildings and streets.Site Diagram
  • Modern interior design featuring concrete walls and floors, with green plant-life in foreground.Modern Interior Concrete
  • A modern interior featuring wooden paneling with the Chinese characters 花 檀 displayed.Modern Interior Wood Paneling
  • Modern building facade featuring white cladding and glass windows.Modern Building Facade
  • An exploded-view diagram of a mobile coffee table made of metal and wood.Mobile Coffee Table Metal and Wood
  • A modern landscape design featuring grass, stone pathways, and wooden structures.Modern Landscape Architecture
  • Modern brick building exterior with geometric design patterns.Modern Brick Building Exterior
  • Modern wooden staircase with perforated wooden railingModern Wooden Staircase Design

Hospital Corridor with Steel Doors

Industrial Cafe Project

Industrial Cafe Project

A hospital corridor featuring a steel door with a circular window, surrounded by a metal mesh fence and a gray floor.

Hospital Corridor with Steel Doors

architecture · steel doors · hospital corridor

Industrial hospital corridor showcasing sturdy, secure steel doors for patient and staff safety, with a modern minimalist design

Tags

hospitalarchitectureindustrialsteel-doorscorridor

Hospital Corridor with Steel Doors

architecture · steel doors · hospital corridor

Industrial hospital corridor showcasing sturdy, secure steel doors for patient and staff safety, with a modern minimalist design

Tags

hospitalarchitectureindustrialsteel-doorscorridor

About this design

A hospital corridor featuring a steel door with a circular window, surrounded by a metal mesh fence and a gray floor.

Style
architecture
Materials
steel doors
Subject
hospital corridor

Related architecture designs

  • A schematic site plan with labeled buildings and streets.Site Diagram
  • Modern interior design featuring concrete walls and floors, with green plant-life in foreground.Modern Interior Concrete
  • A modern interior featuring wooden paneling with the Chinese characters 花 檀 displayed.Modern Interior Wood Paneling
  • Modern building facade featuring white cladding and glass windows.Modern Building Facade
  • An exploded-view diagram of a mobile coffee table made of metal and wood.Mobile Coffee Table Metal and Wood
  • A modern landscape design featuring grass, stone pathways, and wooden structures.Modern Landscape Architecture
  • Modern brick building exterior with geometric design patterns.Modern Brick Building Exterior
  • Modern wooden staircase with perforated wooden railingModern Wooden Staircase Design