FeelDesign LogoFeelDesign

Hospitality Hotel Lobby Plan

Minimalist Office Space
Minimalist Office Space

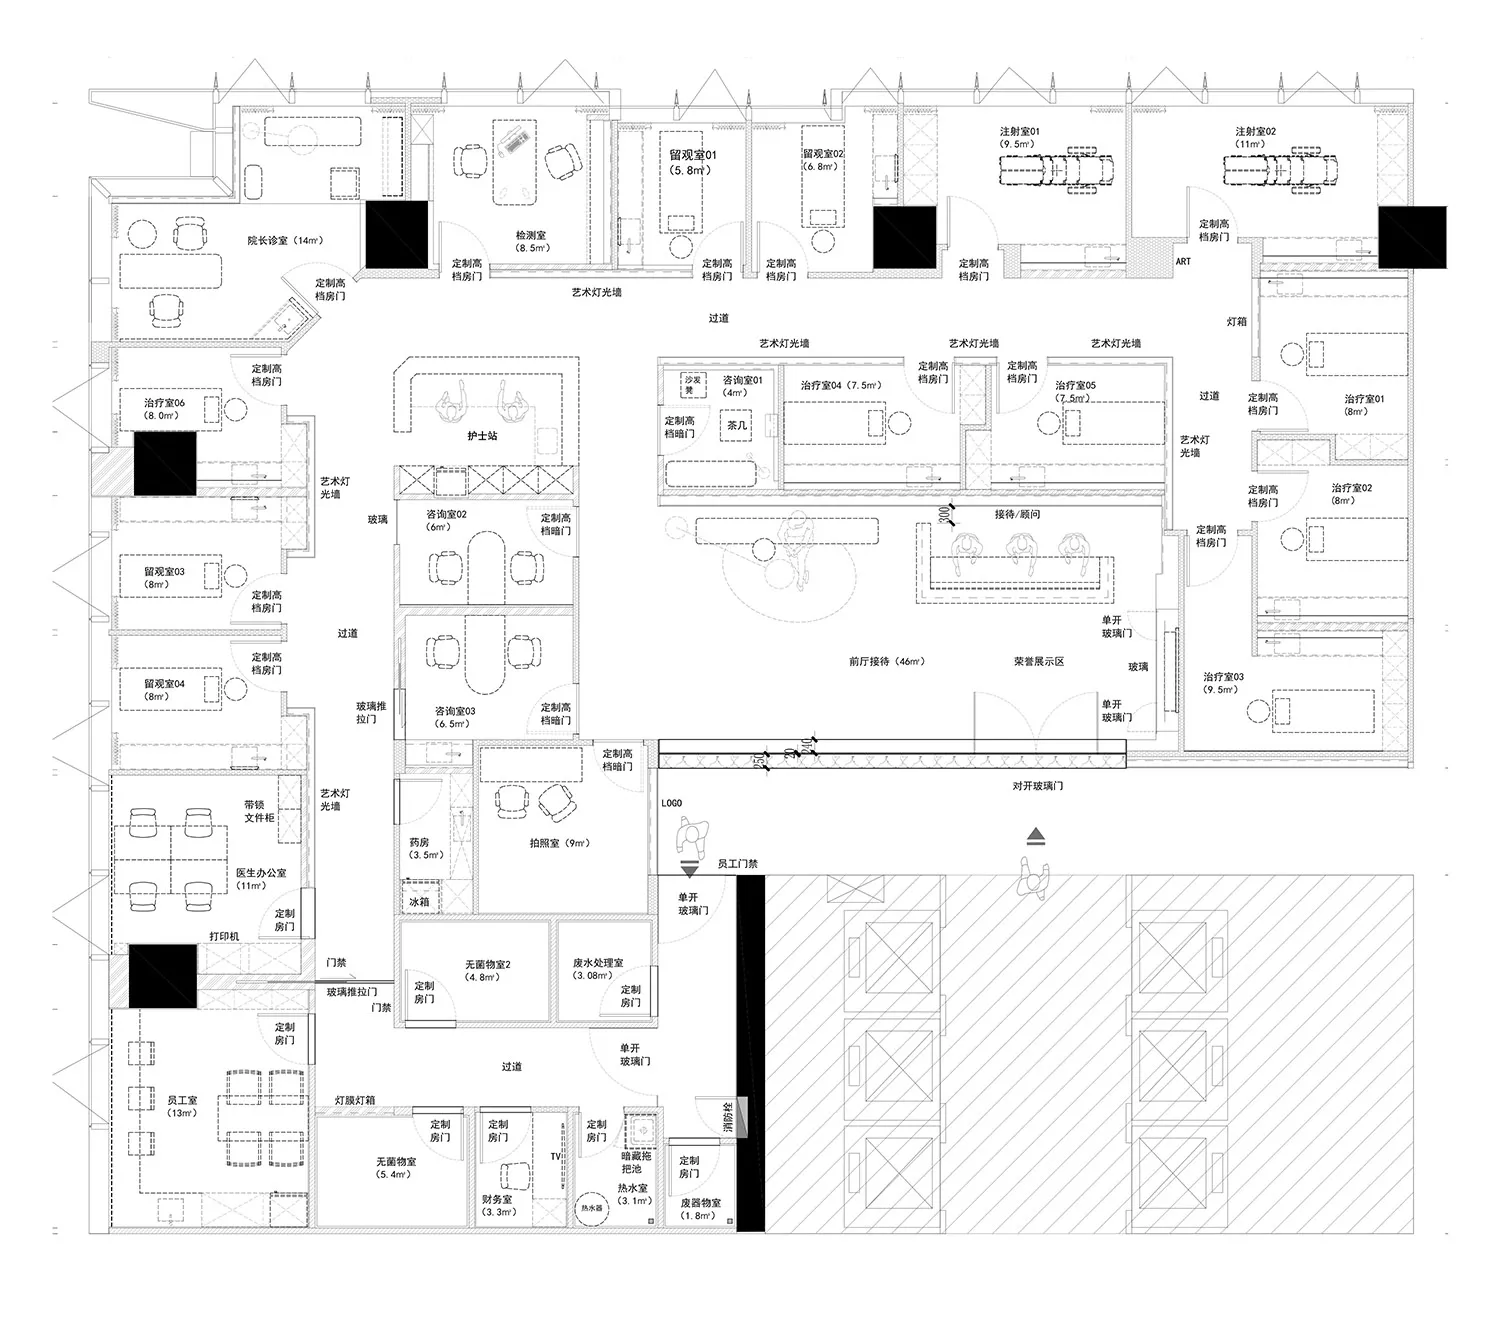
Blueprint drawing of a hotel lobby, showcasing the layout and functional zones.

Hospitality Hotel Lobby Plan

architecture · mixed material · hospitality

Architectural Style Hospitality Interior Design for Lobby Design

Tags

architecturehospitalityinterior designlobbyblueprint

Hospitality Hotel Lobby Plan

architecture · mixed material · hospitality

Architectural Style Hospitality Interior Design for Lobby Design

Tags

architecturehospitalityinterior designlobbyblueprint

About this design

Blueprint drawing of a hotel lobby, showcasing the layout and functional zones.

Style
architecture
Materials
mixed material
Subject
hospitality

Related architecture designs

  • Floor plan of a hotel on the fourth floor, showing guest rooms and suites, a lobby, and an atrium.Hotel 4th Floor Plan
  • Floor plan of a hotel room layout on white background.Hotel Adriatic Floor Plan
  • Black and white architectural floor plan of Hotel Adriatic, showing various rooms and spaces.Hotel Adriatic Floor Plan
  • Ground floor plan and master layout of a hotel facility, showing building A, B, C, and D.Hotel Architecture Layout Plan
  • Hotel building with metal roof and glass walls and doors, showing front, back, left, and right elevations.Hotel Building Design Metal and Glass
  • 3D rendering of a modern hotel and convention center with a glass and concrete exterior.Hotel & Convention Center
  • A detailed architectural floor plan of a hotel's entrance area, showing various functional zones and layout.Hotel Entrance Floor Plan
  • Camel at the entrance of a hotel with sandstone walls and architectural design.Hotel Entrance - Sandstone Architecture