FeelDesign LogoFeelDesign

Hotel Adriatic Floor Plan

Sophisticated Floor Plan Space
Sophisticated Floor Plan Space

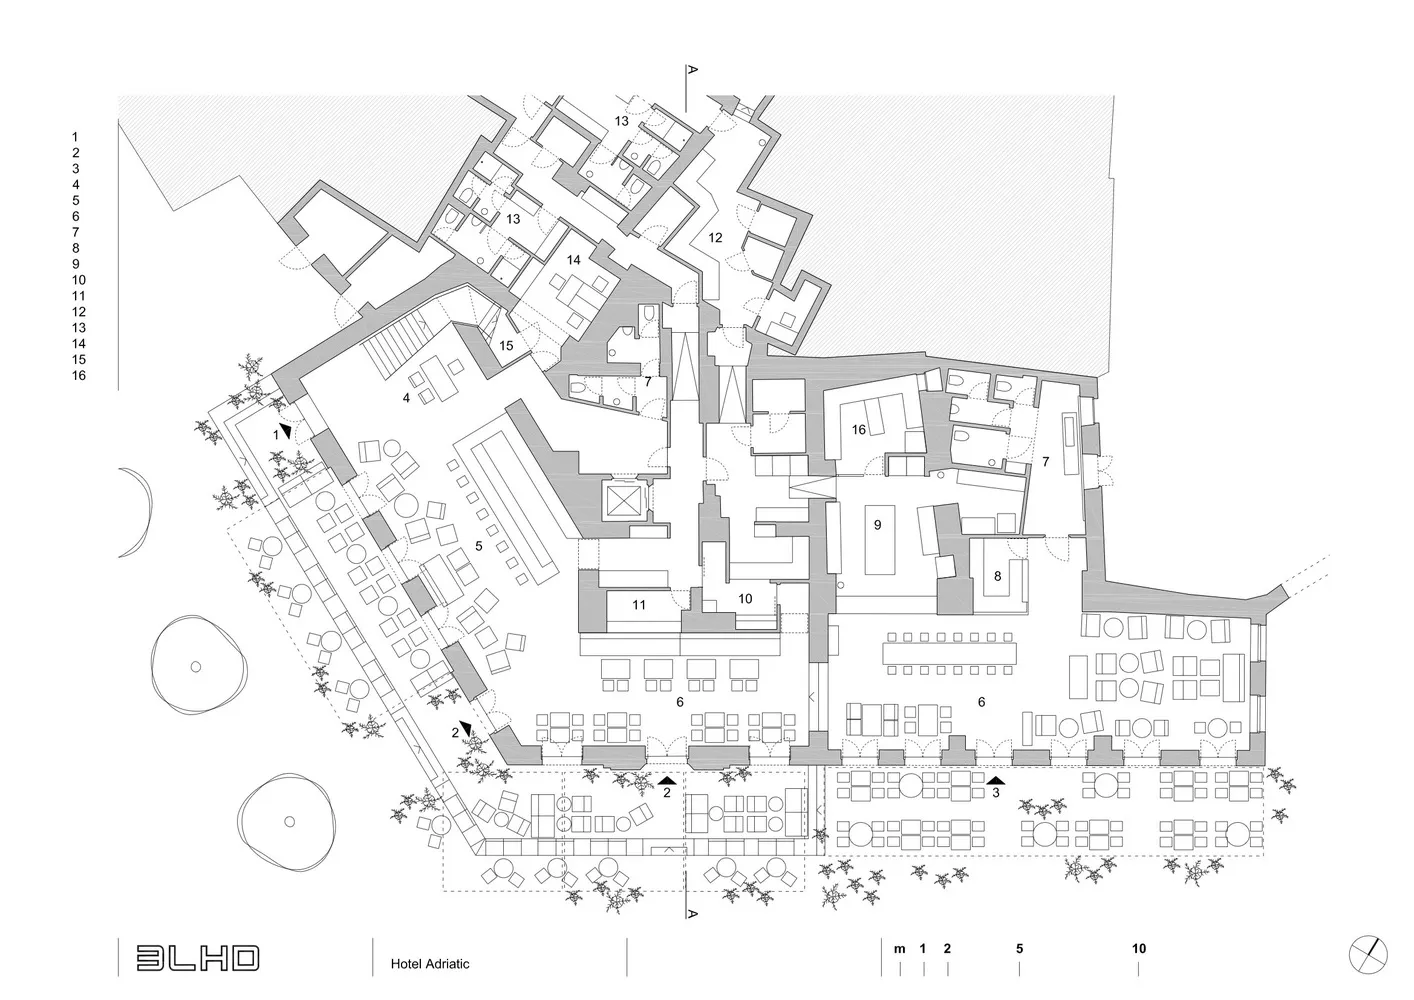
Black and white architectural floor plan of Hotel Adriatic, showing various rooms and spaces.

Hotel Adriatic Floor Plan

architecture · paper · floor plan

Architecture of Hotel Adriatic showcasing floor layout for interior design

Tags

hotelarchitecturefloor-planinteriordesign

Hotel Adriatic Floor Plan

architecture · paper · floor plan

Architecture of Hotel Adriatic showcasing floor layout for interior design

Tags

hotelarchitecturefloor-planinteriordesign

About this design

Black and white architectural floor plan of Hotel Adriatic, showing various rooms and spaces.

Style
architecture
Materials
paper
Subject
floor plan

Related architecture designs

  • An architectural blueprint showcasing a modern beach house design with wooden and glass materials.Modern Beach House Blueprint
  • A modern restaurant with a concrete facade at night, featuring signage in Chinese characters.Modern Restaurant Concrete Exterior
  • Modern building exterior featuring concrete and wooden surfaces.Modern Building Exterior Concrete and Wood
  • Bike storage area with bicycles mounted on the wall in a modern interior with concrete elements.Modern Interior Concrete
  • A modern two-level residential building featuring glass, metal, and stone materials.Modern Two-Level Residence Made of Glass, Metal, a
  • Circular glass window in a modern interior design.Modern Interior Design Glass Circle Window
  • Modern retail store design with stainless steel mirrors, glass walls, and concrete floors.Modern Retail Design
  • Modern balcony featuring wooden flooring and trellis ceiling with a scenic outdoor view and potted plants.Modern Balcony Wooden

Hotel Adriatic Floor Plan

Sophisticated Floor Plan Space

Sophisticated Floor Plan Space

Black and white architectural floor plan of Hotel Adriatic, showing various rooms and spaces.

Hotel Adriatic Floor Plan

architecture · paper · floor plan

Architecture of Hotel Adriatic showcasing floor layout for interior design

Tags

hotelarchitecturefloor-planinteriordesign

Hotel Adriatic Floor Plan

architecture · paper · floor plan

Architecture of Hotel Adriatic showcasing floor layout for interior design

Tags

hotelarchitecturefloor-planinteriordesign

About this design

Black and white architectural floor plan of Hotel Adriatic, showing various rooms and spaces.

Style
architecture
Materials
paper
Subject
floor plan

Related architecture designs

  • An architectural blueprint showcasing a modern beach house design with wooden and glass materials.Modern Beach House Blueprint
  • A modern restaurant with a concrete facade at night, featuring signage in Chinese characters.Modern Restaurant Concrete Exterior
  • Modern building exterior featuring concrete and wooden surfaces.Modern Building Exterior Concrete and Wood
  • Bike storage area with bicycles mounted on the wall in a modern interior with concrete elements.Modern Interior Concrete
  • A modern two-level residential building featuring glass, metal, and stone materials.Modern Two-Level Residence Made of Glass, Metal, a
  • Circular glass window in a modern interior design.Modern Interior Design Glass Circle Window
  • Modern retail store design with stainless steel mirrors, glass walls, and concrete floors.Modern Retail Design
  • Modern balcony featuring wooden flooring and trellis ceiling with a scenic outdoor view and potted plants.Modern Balcony Wooden