FeelDesign LogoFeelDesign

Hotel Floor Plan

Classic Floor Plan Space
Classic Floor Plan Space

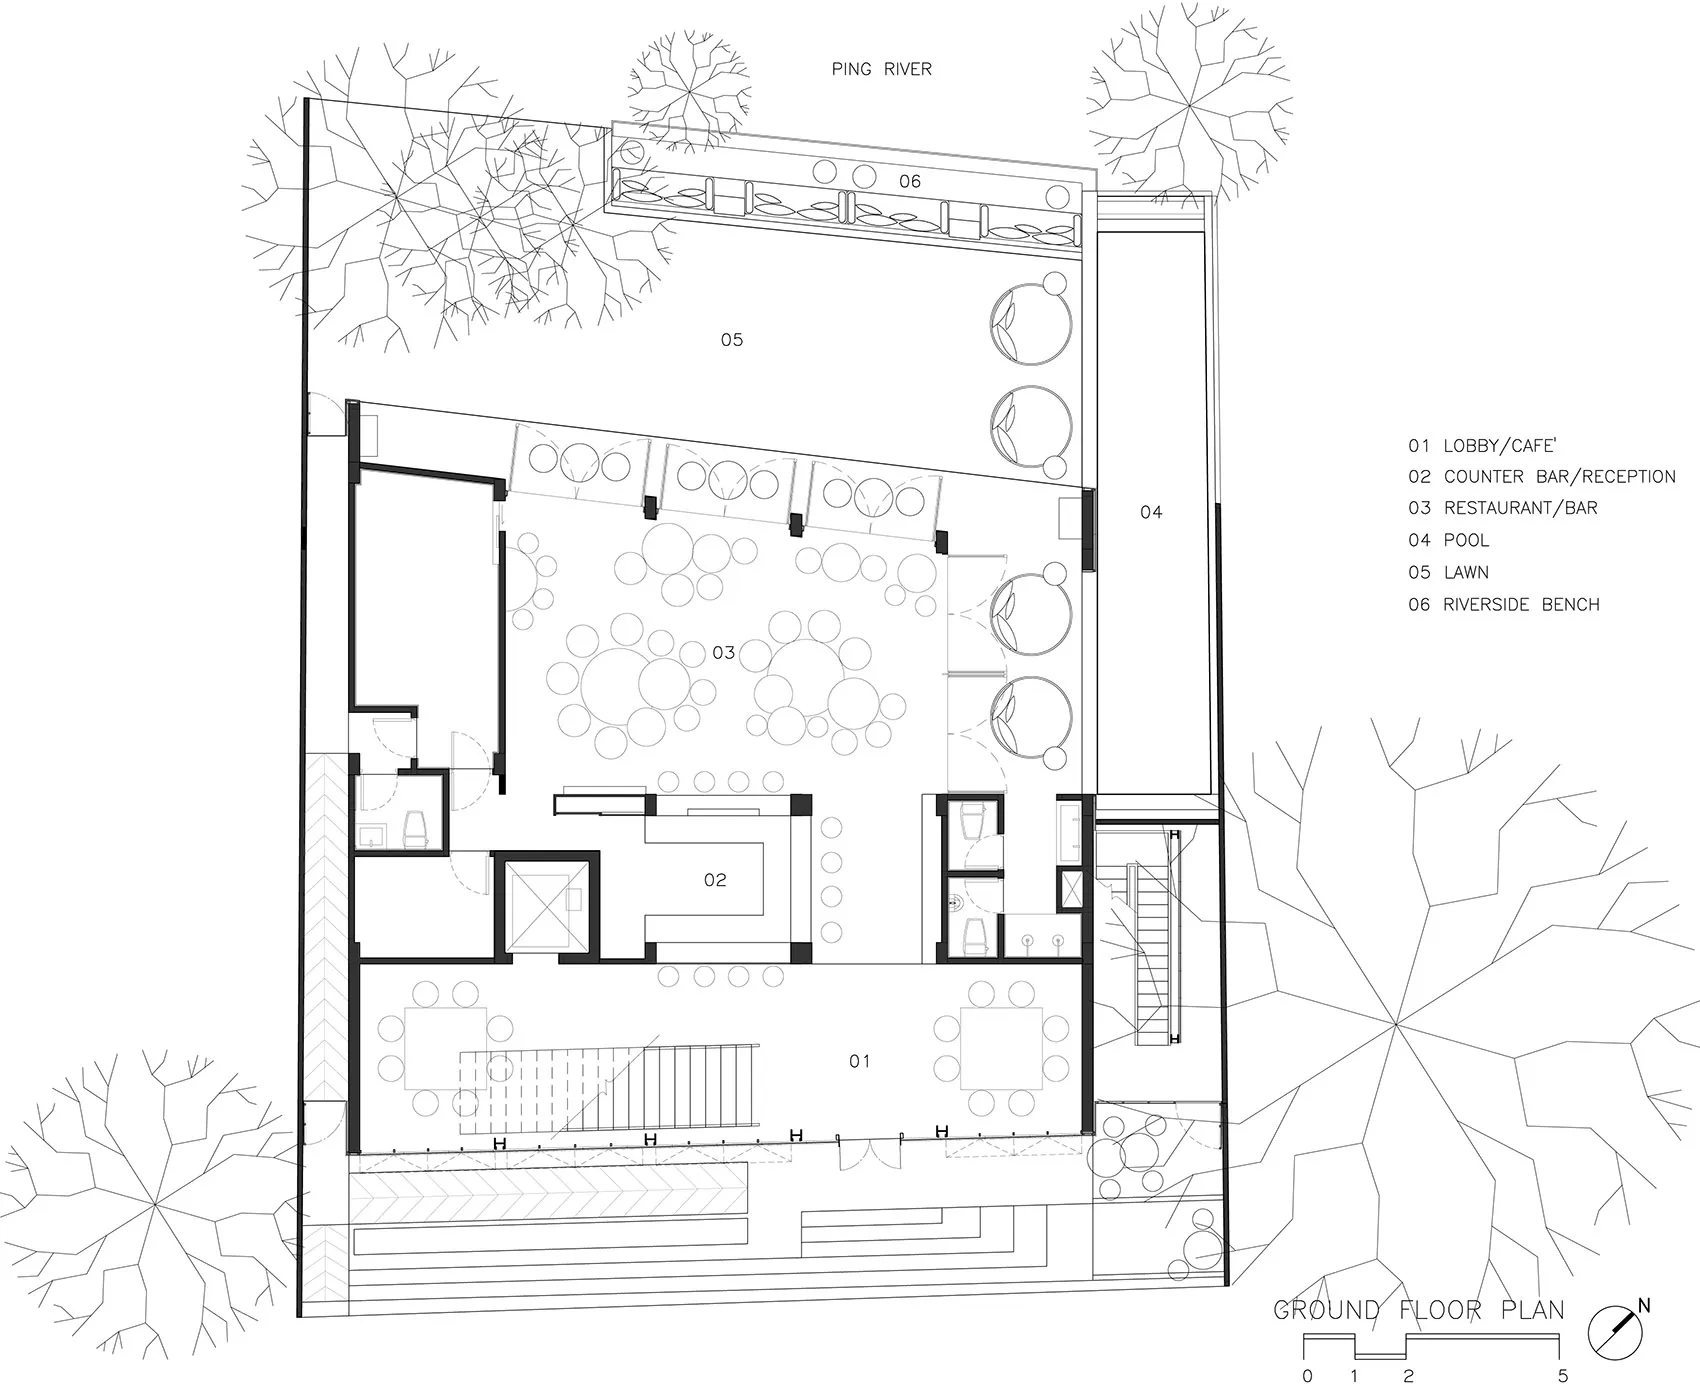
Floor plan of a hotel with various functional zones.

Hotel Floor Plan

architecture · concrete · hotel

A detailed floor plan showcasing the layout of a hotel building, including a lobby/cafe, counter bar/reception, restaurant/bar, pool, lawn, and riverside bench.

Tags

hotelarchitecturefloor planbuilding layoutfunctional zones

Hotel Floor Plan

architecture · concrete · hotel

A detailed floor plan showcasing the layout of a hotel building, including a lobby/cafe, counter bar/reception, restaurant/bar, pool, lawn, and riverside bench.

Tags

hotelarchitecturefloor planbuilding layoutfunctional zones

About this design

Floor plan of a hotel with various functional zones.

Style
architecture
Materials
concrete
Subject
hotel

Related architecture designs

  • Modern design furniture with a metal base structure, showcasing clean lines and minimalist aesthetic.Modern Furniture Metal Base
  • A modern residential construction with wooden exterior.Modern Residential Construction with Wood
  • A modern restaurant features wooden walls and stone flooring.Modern Restaurant with Wooden Walls and Stone Floo
  • A minimalist building exterior with a desert landscape in the background.Minimalist Building Exterior in Desert
  • Elevation drawing of a brick building with multiple windows and a pitched roof.Brick Building Elevation
  • Modern wooden sauna with sand flooring and seating.Modern Wooden Sauna
  • Floor plan of a residential dwelling with labeled rooms.Residential Dwelling Floor Plan
  • Modern residential building with wooden and concrete facade, set against a natural landscape with mountains in the backgroundModern Residential Architecture: Wood & Concrete

Hotel Floor Plan

Classic Floor Plan Space

Classic Floor Plan Space

Floor plan of a hotel with various functional zones.

Hotel Floor Plan

architecture · concrete · hotel

A detailed floor plan showcasing the layout of a hotel building, including a lobby/cafe, counter bar/reception, restaurant/bar, pool, lawn, and riverside bench.

Tags

hotelarchitecturefloor planbuilding layoutfunctional zones

Hotel Floor Plan

architecture · concrete · hotel

A detailed floor plan showcasing the layout of a hotel building, including a lobby/cafe, counter bar/reception, restaurant/bar, pool, lawn, and riverside bench.

Tags

hotelarchitecturefloor planbuilding layoutfunctional zones

About this design

Floor plan of a hotel with various functional zones.

Style
architecture
Materials
concrete
Subject
hotel

Related architecture designs

  • Modern design furniture with a metal base structure, showcasing clean lines and minimalist aesthetic.Modern Furniture Metal Base
  • A modern residential construction with wooden exterior.Modern Residential Construction with Wood
  • A modern restaurant features wooden walls and stone flooring.Modern Restaurant with Wooden Walls and Stone Floo
  • A minimalist building exterior with a desert landscape in the background.Minimalist Building Exterior in Desert
  • Elevation drawing of a brick building with multiple windows and a pitched roof.Brick Building Elevation
  • Modern wooden sauna with sand flooring and seating.Modern Wooden Sauna
  • Floor plan of a residential dwelling with labeled rooms.Residential Dwelling Floor Plan
  • Modern residential building with wooden and concrete facade, set against a natural landscape with mountains in the backgroundModern Residential Architecture: Wood & Concrete