FeelDesign LogoFeelDesign

Hotel Floor Plan

Elegant Bedroom Collection
Elegant Bedroom Collection

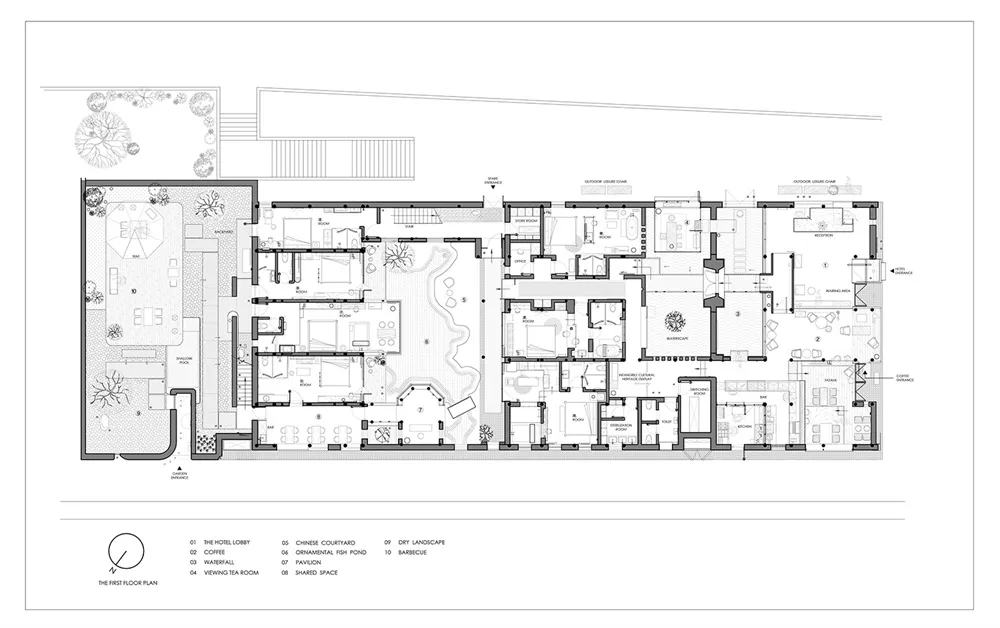
Black-and-white architectural floor plan of a hotel.

Hotel Floor Plan

architecture · paper · hotel

Hotel showcasing floor layout and amenities for design goals.

Tags

architecturehoteldesignfloor-planlayout

Hotel Floor Plan

architecture · paper · hotel

Hotel showcasing floor layout and amenities for design goals.

Tags

architecturehoteldesignfloor-planlayout

About this design

Black-and-white architectural floor plan of a hotel.

Style
architecture
Materials
paper
Subject
hotel

Related architecture designs

  • Modern interior with wooden stairs and brass handrail, focusing on the architectural and design elements.Modern Interior: Wooden Stairs with Brass Handle
  • Modern house with large glass windows and a concrete base featuring a pool.Modern House Exterior with Glass and Concrete
  • A modern residential house with a minimalist design, situated in a green field with a clear sky and some trees in the backgroModern Residential House in Green Field
  • Modern architectural floor plan with a rendered/photographic view.Modern Floor Plan Rendering
  • A modern minimalist pool with blue water, surrounded by stone flooring and a metal railing, and adorned with green plants.Modern Minimalist Pool with Stone Flooring and Met
  • A sleek, metallic modern garage interior with a reflective floor and contemporary design elements.Modern Metallic Garage Interior
  • A woman in a white dress standing in front of a traditional Chinese pavilion with a rock garden and bonsai trees.Chinese Garden Scene
  • First floor layout of a house plan on paperHouse Plan Paper First Floor

Hotel Floor Plan

Elegant Bedroom Collection

Elegant Bedroom Collection

Black-and-white architectural floor plan of a hotel.

Hotel Floor Plan

architecture · paper · hotel

Hotel showcasing floor layout and amenities for design goals.

Tags

architecturehoteldesignfloor-planlayout

Hotel Floor Plan

architecture · paper · hotel

Hotel showcasing floor layout and amenities for design goals.

Tags

architecturehoteldesignfloor-planlayout

About this design

Black-and-white architectural floor plan of a hotel.

Style
architecture
Materials
paper
Subject
hotel

Related architecture designs

  • Modern interior with wooden stairs and brass handrail, focusing on the architectural and design elements.Modern Interior: Wooden Stairs with Brass Handle
  • Modern house with large glass windows and a concrete base featuring a pool.Modern House Exterior with Glass and Concrete
  • A modern residential house with a minimalist design, situated in a green field with a clear sky and some trees in the backgroModern Residential House in Green Field
  • Modern architectural floor plan with a rendered/photographic view.Modern Floor Plan Rendering
  • A modern minimalist pool with blue water, surrounded by stone flooring and a metal railing, and adorned with green plants.Modern Minimalist Pool with Stone Flooring and Met
  • A sleek, metallic modern garage interior with a reflective floor and contemporary design elements.Modern Metallic Garage Interior
  • A woman in a white dress standing in front of a traditional Chinese pavilion with a rock garden and bonsai trees.Chinese Garden Scene
  • First floor layout of a house plan on paperHouse Plan Paper First Floor