FeelDesign LogoFeelDesign

Hotel Room Layout Sheets Rock Flooring Cement Lini

Elegant Floor Plan Design
Elegant Floor Plan Design

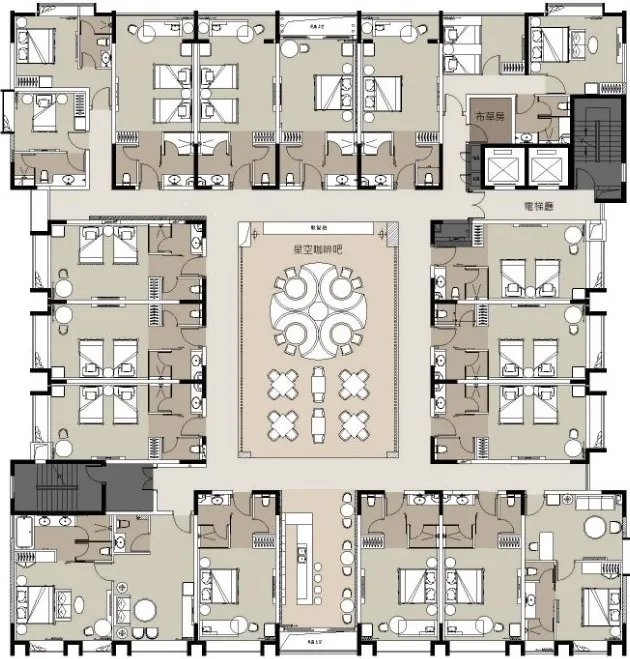
Floor plan layout of a hotel room showcasing various room features including sheets rock flooring cement lining.

Hotel Room Layout Sheets Rock Flooring Cement Lini

architecture · sheet rock flooring cement lining · hotel room layout

Architectural Hotel Room Layout showcasing modern features for customer comfort.

Tags

hotellayoutarchitecturemoderncustomer

Hotel Room Layout Sheets Rock Flooring Cement Lini

architecture · sheet rock flooring cement lining · hotel room layout

Architectural Hotel Room Layout showcasing modern features for customer comfort.

Tags

hotellayoutarchitecturemoderncustomer

About this design

Floor plan layout of a hotel room showcasing various room features including sheets rock flooring cement lining.

Style
architecture
Materials
sheet rock flooring cement lining
Subject
hotel room layout

Related architecture designs

  • A detailed 2D technical drawing of a modern apartment layout with bedrooms, living space, and kitchen.Modern Apartment Floor Plan
  • 2D architectural drawing of a modern floor plan.Modern Floor Plan
  • A modern architecture floor plan with a central open space, staircase, and two bedrooms.Modern Floor Plan
  • Modern residential floor plan featuring sleek, industrial design elements such as frameless metal walls and large glass windoModern Residential Floor Plan
  • A minimalist hallway featuring a concrete staircase and flooring.Minimalist Hallway with Concrete
  • A wall-mounted bed with hidden storage compartments.Hidden Bed with Hidden Storage
  • Paris City Map with labeled districts on a white background with black text and a faint blue outline of the city.Paris City Map on White Background with Black Text
  • A modern interior design featuring a metallic ceiling and open space layout.Modern Interior with Metal Ceiling

Hotel Room Layout Sheets Rock Flooring Cement Lini

Elegant Floor Plan Design

Elegant Floor Plan Design

Floor plan layout of a hotel room showcasing various room features including sheets rock flooring cement lining.

Hotel Room Layout Sheets Rock Flooring Cement Lini

architecture · sheet rock flooring cement lining · hotel room layout

Architectural Hotel Room Layout showcasing modern features for customer comfort.

Tags

hotellayoutarchitecturemoderncustomer

Hotel Room Layout Sheets Rock Flooring Cement Lini

architecture · sheet rock flooring cement lining · hotel room layout

Architectural Hotel Room Layout showcasing modern features for customer comfort.

Tags

hotellayoutarchitecturemoderncustomer

About this design

Floor plan layout of a hotel room showcasing various room features including sheets rock flooring cement lining.

Style
architecture
Materials
sheet rock flooring cement lining
Subject
hotel room layout

Related architecture designs

  • A detailed 2D technical drawing of a modern apartment layout with bedrooms, living space, and kitchen.Modern Apartment Floor Plan
  • 2D architectural drawing of a modern floor plan.Modern Floor Plan
  • A modern architecture floor plan with a central open space, staircase, and two bedrooms.Modern Floor Plan
  • Modern residential floor plan featuring sleek, industrial design elements such as frameless metal walls and large glass windoModern Residential Floor Plan
  • A minimalist hallway featuring a concrete staircase and flooring.Minimalist Hallway with Concrete
  • A wall-mounted bed with hidden storage compartments.Hidden Bed with Hidden Storage
  • Paris City Map with labeled districts on a white background with black text and a faint blue outline of the city.Paris City Map on White Background with Black Text
  • A modern interior design featuring a metallic ceiling and open space layout.Modern Interior with Metal Ceiling