FeelDesign LogoFeelDesign

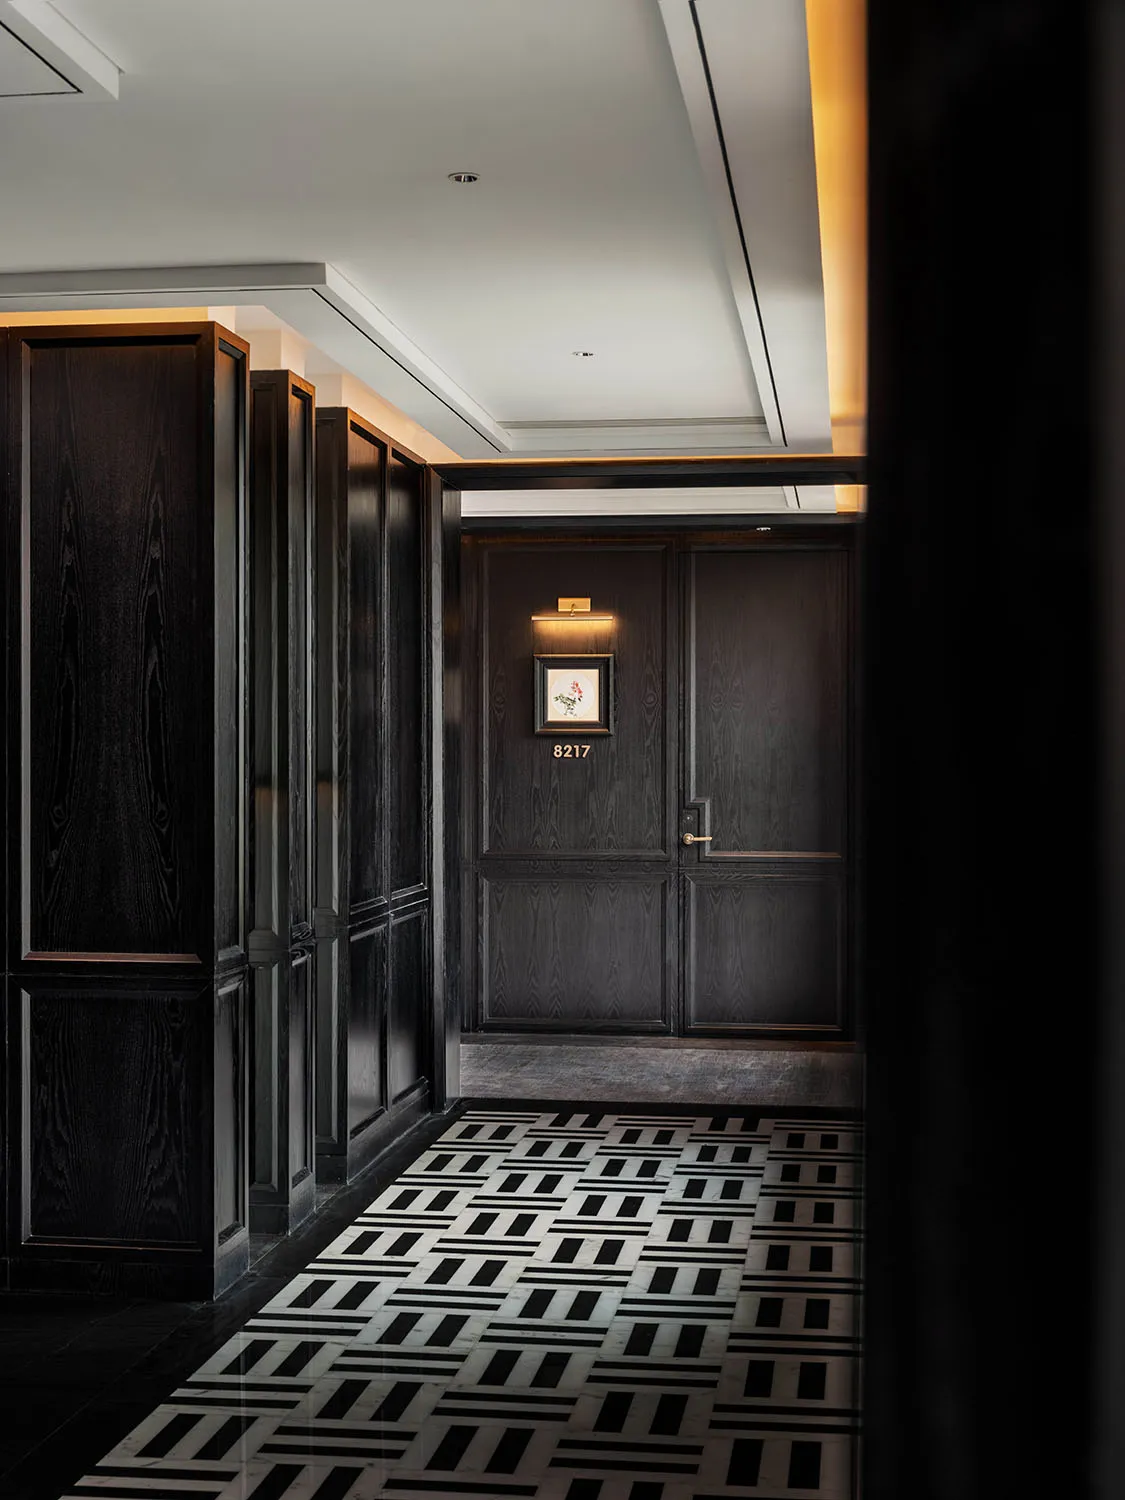
Hotel Suite Corridor with Black Wood and Patterned

Elegant Dining Concept
Elegant Dining Concept

A hotel suite corridor with dark wood paneling and a geometric patterned floor.

Hotel Suite Corridor with Black Wood and Patterned

interior design · wood · hotel suite corridor

Hotel Suite featuring Black Wood walls and Patterned Floor with Modern Design elements.

Tags

hotelsuitecorridorblackwood

Hotel Suite Corridor with Black Wood and Patterned

interior design · wood · hotel suite corridor

Hotel Suite featuring Black Wood walls and Patterned Floor with Modern Design elements.

Tags

hotelsuitecorridorblackwood

About this design

A hotel suite corridor with dark wood paneling and a geometric patterned floor.

Style
interior design
Materials
wood
Subject
hotel suite corridor

Related interior design designs

  • A textured wall with a light fixture and a sign indicating floor numbers and room numbers for hotel suites.Hotel Suite Navigation Textured Wall
  • Floor plan of a hotel suite layout on the second floor.Hotel Suite Layout Plan
  • Hotel suite with modern interior design featuring wood and marble elements.Hotel Suite Interior Design with Wood Mix
  • View from a window overlooking a modern hotel complex with a river and cityscape in the background.Hotel View From Concrete
  • Detailed floor plan of a residential house's third floor, including all rooms and design elements.House 3rd Floor Plan
  • Floor plan of a residential house showing living room, kitchen, bathroom, kids' bedrooms, and walk-in closet.House Floor Plan
  • Floor plan of a house showing various rooms and spaces including a living room, kitchen, bedrooms, and bathrooms.House Interior Layout Floor Plan
  • Floor plan of a house living room with concrete lounge area, reading zone, and other functional spaces.House Living Room Concrete Lounge