FeelDesign LogoFeelDesign

Hotpot Counter with Exposed Ductwork and Concrete Walls

S

Shenyang Fuwan Roast Meat Wine House

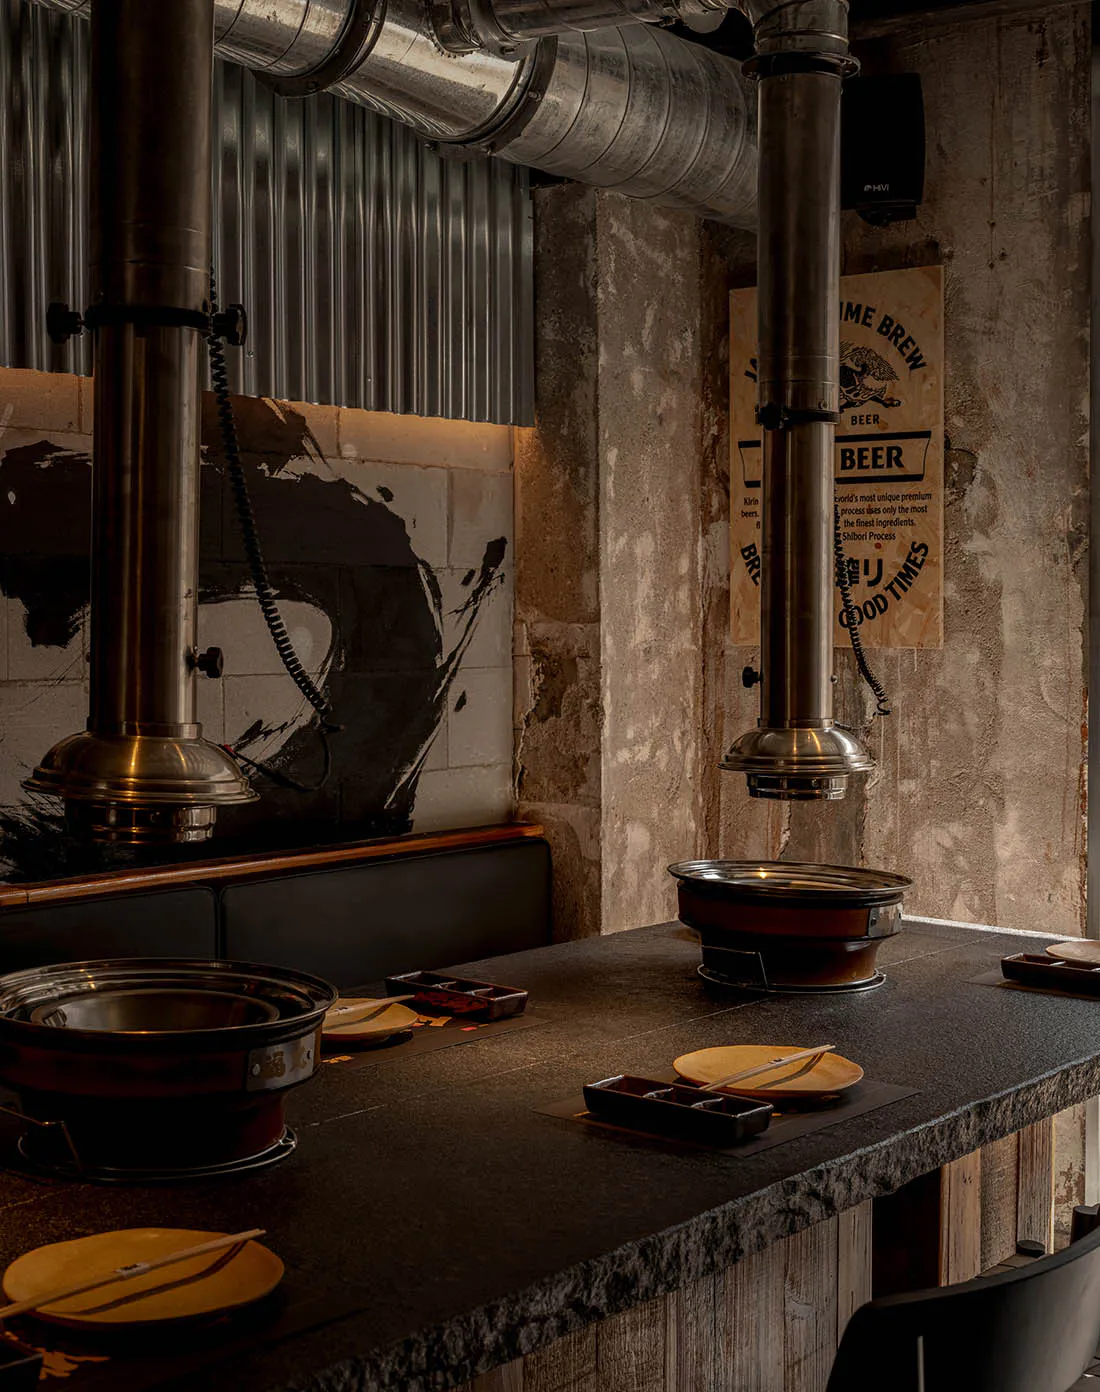
Industrial-style hotpot restaurant interior featuring dark concrete walls, large stainless steel exhaust ducts, and a black stone counter set with hotpot pots and wooden plates.

Hotpot Counter with Exposed Ductwork and Concrete Walls

hotpot restaurant · concrete · industrial interior

Warm ambient lighting highlights the raw textures of this industrial-style hotpot counter.

Tags

hotpot restaurantindustrial interiorexposed ductworkconcrete wallsdark countertop

Hotpot Counter with Exposed Ductwork and Concrete Walls

hotpot restaurant · concrete · industrial interior

Warm ambient lighting highlights the raw textures of this industrial-style hotpot counter.

Tags

hotpot restaurantindustrial interiorexposed ductworkconcrete wallsdark countertop

About this design

This striking interior showcases a dominant palette of dark charcoal, raw concrete grey, and warm metallic bronze. The space is defined by brutalist concrete block walls paired with heavy exposed stainless steel ventilation ducts that dominate the ceiling. A thick, dark granite countertop runs through the foreground, providing a solid surface for individual hotpot setups. The lighting is intentionally moody, combining practical downlighting from the ductwork with soft, warm under-counter illumination that creates intimate pools of light on the table. The spatial layout is linear and communal, encouraging shared dining around the counter. This design perfectly suits urban food enthusiasts, young professionals, and groups seeking an atmospheric, masculine, and authentic hotpot experience that blends industrial rawness with culinary warmth.

Style
hotpot restaurant
Materials
concrete
Subject
industrial interior

Palette

How to get this look

  • Expose stainless steel ventilation ducts and paint them metallic silver to create an industrial focal point
  • Use raw concrete blocks or concrete-effect panels on walls to establish a brutalist backdrop
  • Install a thick dark granite or basalt countertop for contrast and durability
  • Combine warm ambient lighting with practical task lighting directly above each dining station
  • Pair black matte tableware with light wooden plates to balance the heavy industrial materials
Related industrial interior designs

  • Modern industrial bar counter with four white minimalist stools, concrete walls, and overhead linear LED lighting in a commercial space.Industrial Concrete Bar with White Block Stools
  • Concrete texture details in an industrial interior settingIndustrial Interior Concrete Texture
  • Industrial-style interior with stone columns and red boxes on shelves.Industrial Interior with Stone Columns
  • Industrial-style room with wooden grid walls and ceiling fanIndustrial Interior Wood Grid
  • Modern industrial building interior showcasing metallic construction elements.

Hotpot Counter with Exposed Ductwork and Concrete Walls

S

Shenyang Fuwan Roast Meat Wine House

Industrial-style hotpot restaurant interior featuring dark concrete walls, large stainless steel exhaust ducts, and a black stone counter set with hotpot pots and wooden plates.

Hotpot Counter with Exposed Ductwork and Concrete Walls

hotpot restaurant · concrete · industrial interior

Warm ambient lighting highlights the raw textures of this industrial-style hotpot counter.

Tags

hotpot restaurantindustrial interiorexposed ductworkconcrete wallsdark countertop

Hotpot Counter with Exposed Ductwork and Concrete Walls

hotpot restaurant · concrete · industrial interior

Warm ambient lighting highlights the raw textures of this industrial-style hotpot counter.

Tags

hotpot restaurantindustrial interiorexposed ductworkconcrete wallsdark countertop

About this design

This striking interior showcases a dominant palette of dark charcoal, raw concrete grey, and warm metallic bronze. The space is defined by brutalist concrete block walls paired with heavy exposed stainless steel ventilation ducts that dominate the ceiling. A thick, dark granite countertop runs through the foreground, providing a solid surface for individual hotpot setups. The lighting is intentionally moody, combining practical downlighting from the ductwork with soft, warm under-counter illumination that creates intimate pools of light on the table. The spatial layout is linear and communal, encouraging shared dining around the counter. This design perfectly suits urban food enthusiasts, young professionals, and groups seeking an atmospheric, masculine, and authentic hotpot experience that blends industrial rawness with culinary warmth.

Style
hotpot restaurant
Materials
concrete
Subject
industrial interior

Palette

How to get this look

  • Expose stainless steel ventilation ducts and paint them metallic silver to create an industrial focal point
  • Use raw concrete blocks or concrete-effect panels on walls to establish a brutalist backdrop
  • Install a thick dark granite or basalt countertop for contrast and durability
  • Combine warm ambient lighting with practical task lighting directly above each dining station
  • Pair black matte tableware with light wooden plates to balance the heavy industrial materials
Related industrial interior designs

  • Modern industrial bar counter with four white minimalist stools, concrete walls, and overhead linear LED lighting in a commercial space.Industrial Concrete Bar with White Block Stools
  • Concrete texture details in an industrial interior settingIndustrial Interior Concrete Texture
  • Industrial-style interior with stone columns and red boxes on shelves.Industrial Interior with Stone Columns
  • Industrial-style room with wooden grid walls and ceiling fanIndustrial Interior Wood Grid
  • Modern industrial building interior showcasing metallic construction elements.
Modern Industrial Interior Metallic Elements
  • Modern industrial office space featuring wooden frames and steel structural elements.Modern Industrial Office Space with Wooden Frames
  • Modular concrete and metal cube furniture arranged in an empty industrial loft with raw concrete walls and polished floor.Raw Concrete Modular Cubes in Industrial Loft
  • Close-up of a heavy reclaimed wooden beam with traditional joinery details in an industrial-style loft space, with concrete ceiling and track lighting in the background.Reclaimed Wood Beam Joint in Industrial Loft
  • Modern Industrial Interior Metallic Elements
  • Modern industrial office space featuring wooden frames and steel structural elements.Modern Industrial Office Space with Wooden Frames
  • Modular concrete and metal cube furniture arranged in an empty industrial loft with raw concrete walls and polished floor.Raw Concrete Modular Cubes in Industrial Loft
  • Close-up of a heavy reclaimed wooden beam with traditional joinery details in an industrial-style loft space, with concrete ceiling and track lighting in the background.Reclaimed Wood Beam Joint in Industrial Loft