FeelDesign LogoFeelDesign

Reclaimed Wood Beam Joint in Industrial Loft

S

Shanghai ZARA Huaihai Middle Road Flagship Store
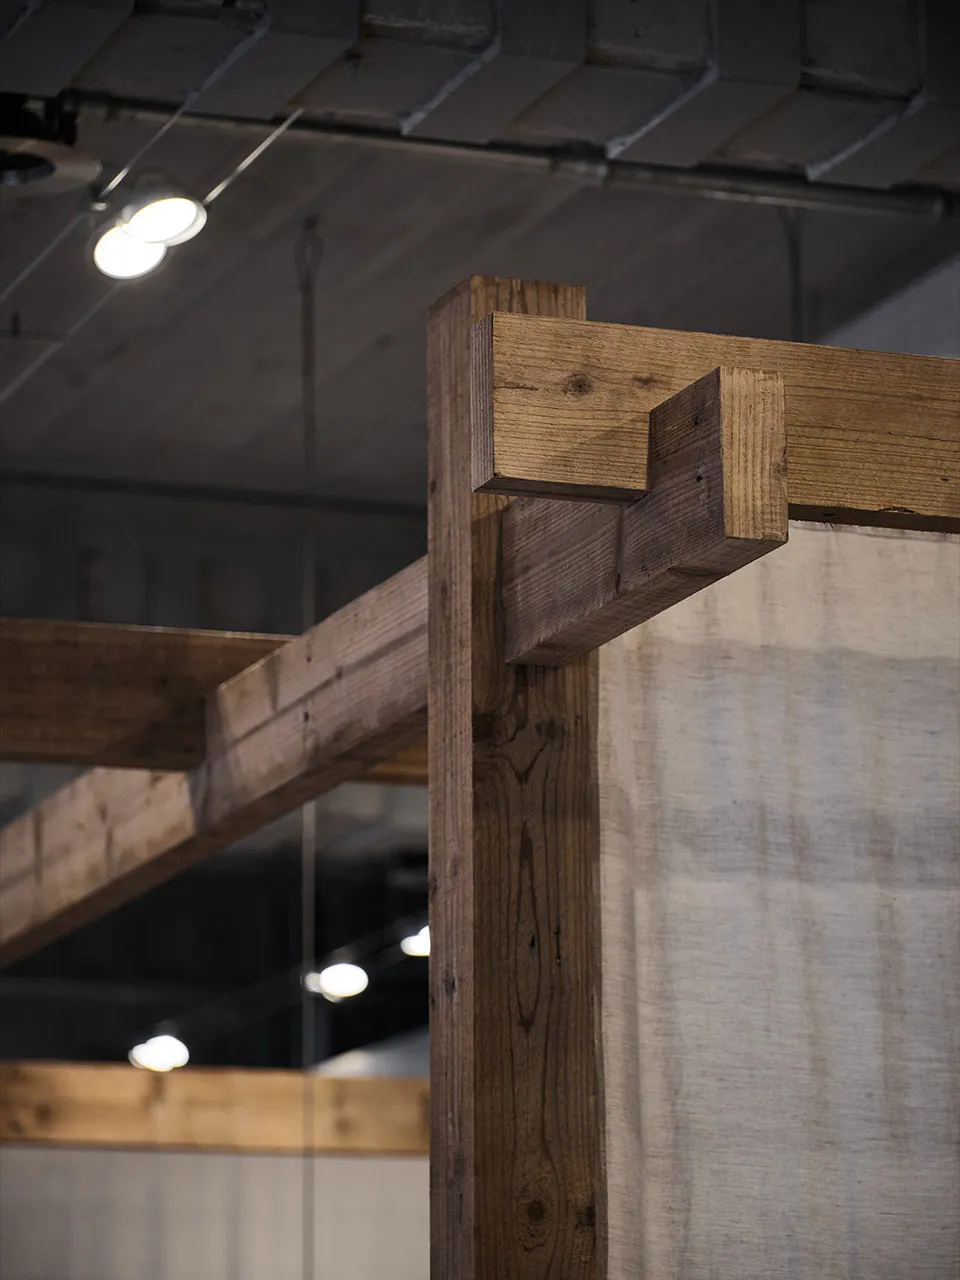
Close-up of a heavy reclaimed wooden beam with traditional joinery details in an industrial-style loft space, with concrete ceiling and track lighting in the background.

Reclaimed Wood Beam Joint in Industrial Loft

wooden beam · reclaimed wood · industrial interior

Intricate joinery of a massive reclaimed timber beam against soft linen drapery.

Tags

reclaimed woodmortise and tenonindustrial loftwooden beamexposed structure

Reclaimed Wood Beam Joint in Industrial Loft

wooden beam · reclaimed wood · industrial interior

Intricate joinery of a massive reclaimed timber beam against soft linen drapery.

Tags

reclaimed woodmortise and tenonindustrial loftwooden beamexposed structure

About this design

This intimate architectural detail captures the raw beauty of a massive reclaimed wood beam featuring traditional mortise and tenon joinery. The dominant palette consists of rich, warm brown tones with visible wood grain and natural imperfections, contrasted against the cool, neutral grey of the exposed concrete ceiling and the soft, textured off-white linen fabric. Track lighting casts focused illumination that highlights the depth and character of the timber. The mood is simultaneously rugged and refined, blending industrial honesty with meticulous craftsmanship. The spatial layout suggests an open-plan loft where structural elements become sculptural features. This aesthetic perfectly suits creative professionals, designers, and homeowners who appreciate honest materials, Japanese-inspired joinery, and contemporary industrial interiors.

Style
wooden beam
Materials
reclaimed wood
Subject
industrial interior

Palette

How to get this look

  • Use reclaimed or responsibly sourced timber with visible grain and knots for authenticity
  • Emphasize structural joinery such as mortise and tenon instead of hiding connections
  • Pair warm wood tones with cool concrete, steel, and raw linen fabrics
  • Install directional track lighting to dramatically highlight wood texture and joinery
  • Leave ceiling services exposed to enhance the honest industrial character

Related industrial interior designs

  • Interior view of an industrial-style Japanese shabu-shabu restaurant with concrete walls, stainless steel exhaust hoods, and set dining counters in warm dim lighting.Shabu-Shabu Counter with Exposed Concrete and Steel
  • Modern brutalist commercial kitchen interior featuring a long concrete service counter, central kitchen island, and large rectangular fabric pendant lights suspended from an exposed concrete ceiling.Brutalist Cafe Kitchen with Concrete Island and Oversized Pendant Lights
  • Industrial-style hotpot restaurant interior featuring dark concrete walls, large stainless steel exhaust ducts, and a black stone counter set with hotpot pots and wooden plates.Hotpot Counter with Exposed Ductwork and Concrete Walls
  • Modern industrial bar counter with four white minimalist stools, concrete walls, and overhead linear LED lighting in a commercial space.

Reclaimed Wood Beam Joint in Industrial Loft

S

Shanghai ZARA Huaihai Middle Road Flagship Store

Close-up of a heavy reclaimed wooden beam with traditional joinery details in an industrial-style loft space, with concrete ceiling and track lighting in the background.

Reclaimed Wood Beam Joint in Industrial Loft

wooden beam · reclaimed wood · industrial interior

Intricate joinery of a massive reclaimed timber beam against soft linen drapery.

Tags

reclaimed woodmortise and tenonindustrial loftwooden beamexposed structure

Reclaimed Wood Beam Joint in Industrial Loft

wooden beam · reclaimed wood · industrial interior

Intricate joinery of a massive reclaimed timber beam against soft linen drapery.

Tags

reclaimed woodmortise and tenonindustrial loftwooden beamexposed structure

About this design

This intimate architectural detail captures the raw beauty of a massive reclaimed wood beam featuring traditional mortise and tenon joinery. The dominant palette consists of rich, warm brown tones with visible wood grain and natural imperfections, contrasted against the cool, neutral grey of the exposed concrete ceiling and the soft, textured off-white linen fabric. Track lighting casts focused illumination that highlights the depth and character of the timber. The mood is simultaneously rugged and refined, blending industrial honesty with meticulous craftsmanship. The spatial layout suggests an open-plan loft where structural elements become sculptural features. This aesthetic perfectly suits creative professionals, designers, and homeowners who appreciate honest materials, Japanese-inspired joinery, and contemporary industrial interiors.

Style
wooden beam
Materials
reclaimed wood
Subject
industrial interior

Palette

How to get this look

  • Use reclaimed or responsibly sourced timber with visible grain and knots for authenticity
  • Emphasize structural joinery such as mortise and tenon instead of hiding connections
  • Pair warm wood tones with cool concrete, steel, and raw linen fabrics
  • Install directional track lighting to dramatically highlight wood texture and joinery
  • Leave ceiling services exposed to enhance the honest industrial character
Related industrial interior designs

  • Interior view of an industrial-style Japanese shabu-shabu restaurant with concrete walls, stainless steel exhaust hoods, and set dining counters in warm dim lighting.Shabu-Shabu Counter with Exposed Concrete and Steel
  • Modern brutalist commercial kitchen interior featuring a long concrete service counter, central kitchen island, and large rectangular fabric pendant lights suspended from an exposed concrete ceiling.Brutalist Cafe Kitchen with Concrete Island and Oversized Pendant Lights
  • Industrial-style hotpot restaurant interior featuring dark concrete walls, large stainless steel exhaust ducts, and a black stone counter set with hotpot pots and wooden plates.Hotpot Counter with Exposed Ductwork and Concrete Walls
  • Modern industrial bar counter with four white minimalist stools, concrete walls, and overhead linear LED lighting in a commercial space.
Industrial Concrete Bar with White Block Stools
  • Concrete texture details in an industrial interior settingIndustrial Interior Concrete Texture
  • Industrial-style interior with stone columns and red boxes on shelves.Industrial Interior with Stone Columns
  • Industrial-style room with wooden grid walls and ceiling fanIndustrial Interior Wood Grid
  • Modern industrial building interior showcasing metallic construction elements.Modern Industrial Interior Metallic Elements
  • Industrial Concrete Bar with White Block Stools
  • Concrete texture details in an industrial interior settingIndustrial Interior Concrete Texture
  • Industrial-style interior with stone columns and red boxes on shelves.Industrial Interior with Stone Columns
  • Industrial-style room with wooden grid walls and ceiling fanIndustrial Interior Wood Grid
  • Modern industrial building interior showcasing metallic construction elements.Modern Industrial Interior Metallic Elements