FeelDesign LogoFeelDesign

House Exterior Concrete Rendering 10m South

Stunning Floor Plan Project
Stunning Floor Plan Project

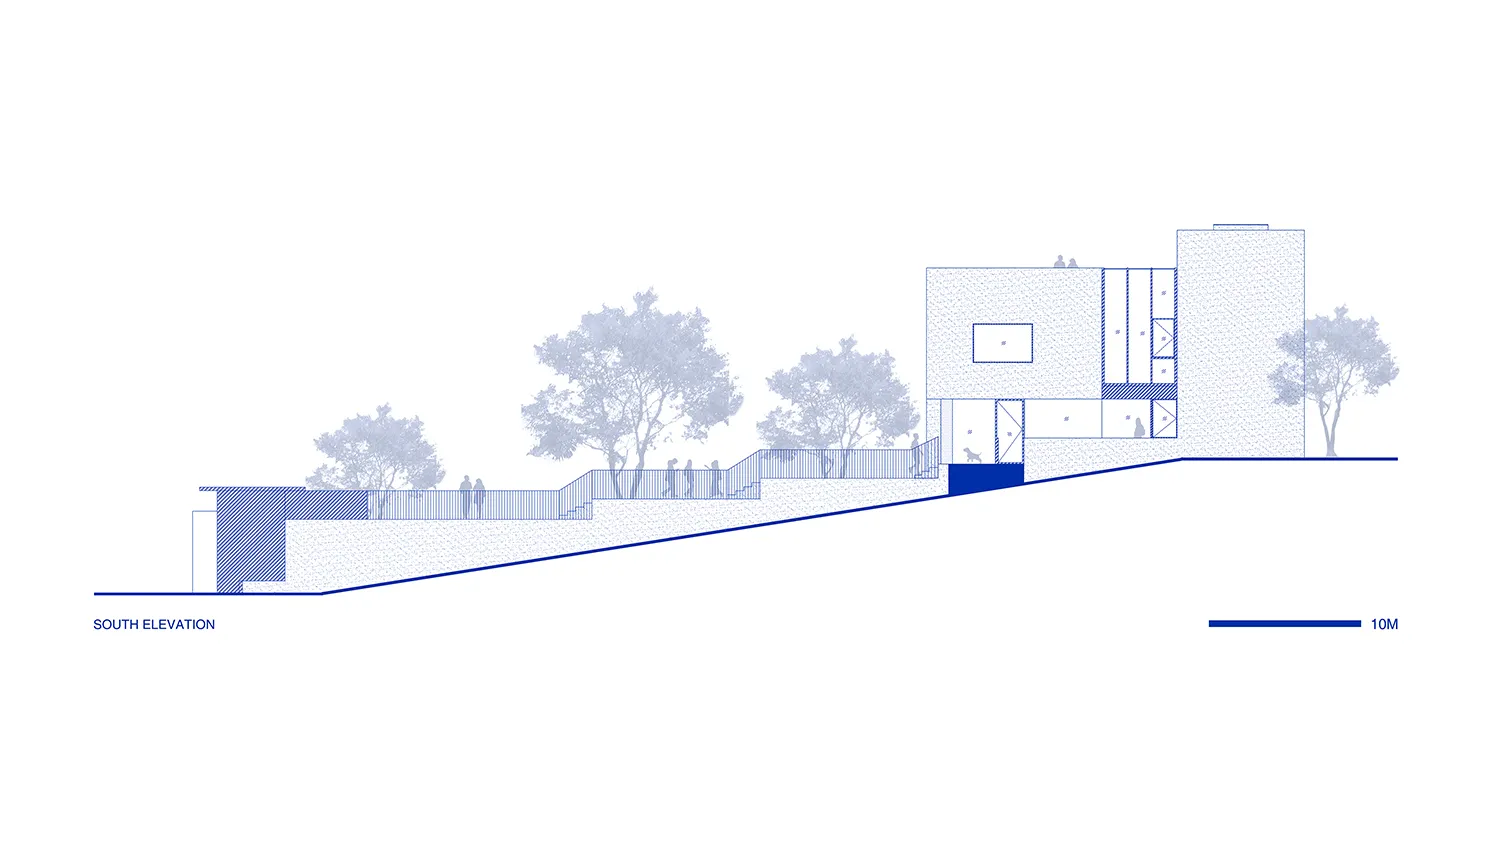
Concrete rendering of a house exterior viewed from the south with a scale of 10 meters.

House Exterior Concrete Rendering 10m South

architecture · concrete · house exterior

Modern Architecture showcasing Concrete Wall for Contemporary Design

Tags

architecturehouse exteriorconcretemodern designsouth elevation

House Exterior Concrete Rendering 10m South

architecture · concrete · house exterior

Modern Architecture showcasing Concrete Wall for Contemporary Design

Tags

architecturehouse exteriorconcretemodern designsouth elevation

About this design

Concrete rendering of a house exterior viewed from the south with a scale of 10 meters.

Style
architecture
Materials
concrete
Subject
house exterior

Related architecture designs

  • A modern building with a glass walkway connecting two structures.Modern Building with Glass Walkway
  • A detailed 2D architectural drawing of the hotel, specifically showing the layout of the fifth level.Hotel Floor Plan Level 5
  • Modern residential facade made of stone with large windows and a glass door.Modern Stone Residence
  • Modern interior design featuring a wooden staircase on white walls, minimalistic and contemporaryModern Interior Wood Stairs with White Walls
  • A hand-drawn architectural sketch featuring colorful paper with various room designs.Colorful Paper Interior Design Sketch
  • A modern interior space with white walls, concrete floor, and black lightsModern Interior Concrete Lights
  • Architectural drawing with sections labeled as roof inaccessible and accessible.Roof Plan Paper Flat
  • A modern interior space with concrete stairs, minimalist design, and industrial lighting.Modern Interior Concrete Stairs

House Exterior Concrete Rendering 10m South

Stunning Floor Plan Project

Stunning Floor Plan Project

Concrete rendering of a house exterior viewed from the south with a scale of 10 meters.

House Exterior Concrete Rendering 10m South

architecture · concrete · house exterior

Modern Architecture showcasing Concrete Wall for Contemporary Design

Tags

architecturehouse exteriorconcretemodern designsouth elevation

House Exterior Concrete Rendering 10m South

architecture · concrete · house exterior

Modern Architecture showcasing Concrete Wall for Contemporary Design

Tags

architecturehouse exteriorconcretemodern designsouth elevation

About this design

Concrete rendering of a house exterior viewed from the south with a scale of 10 meters.

Style
architecture
Materials
concrete
Subject
house exterior

Related architecture designs

  • A modern building with a glass walkway connecting two structures.Modern Building with Glass Walkway
  • A detailed 2D architectural drawing of the hotel, specifically showing the layout of the fifth level.Hotel Floor Plan Level 5
  • Modern residential facade made of stone with large windows and a glass door.Modern Stone Residence
  • Modern interior design featuring a wooden staircase on white walls, minimalistic and contemporaryModern Interior Wood Stairs with White Walls
  • A hand-drawn architectural sketch featuring colorful paper with various room designs.Colorful Paper Interior Design Sketch
  • A modern interior space with white walls, concrete floor, and black lightsModern Interior Concrete Lights
  • Architectural drawing with sections labeled as roof inaccessible and accessible.Roof Plan Paper Flat
  • A modern interior space with concrete stairs, minimalist design, and industrial lighting.Modern Interior Concrete Stairs