FeelDesign LogoFeelDesign

House Plan Architecture Interior

Industrial Exterior Concept
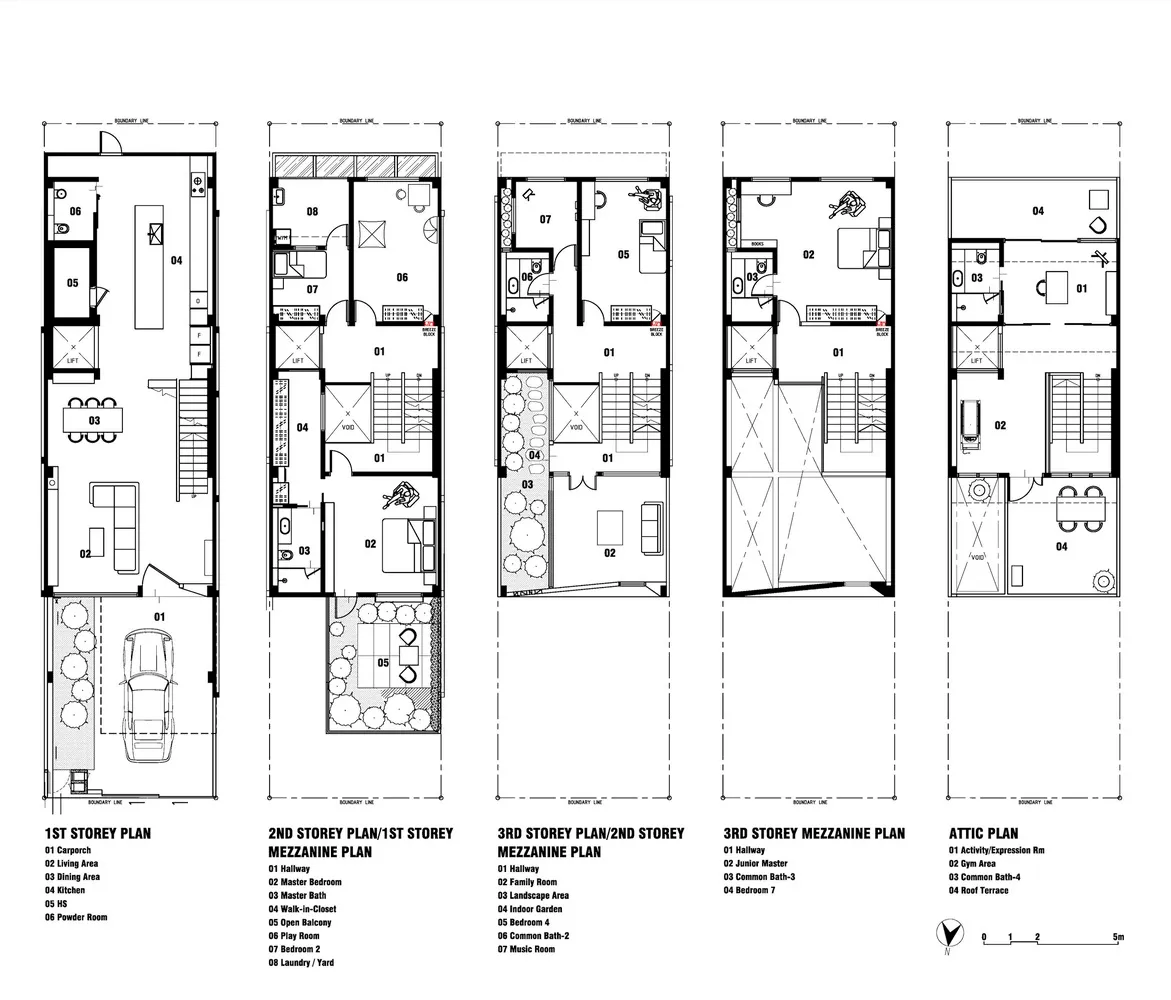
Industrial Exterior Concept

Detailed architectural blueprint of a residential house showing various rooms and their layouts across multiple levels.

House Plan Architecture Interior

architecture · paper · house plan

Architectural House Plan showcasing functional zones and spatial design for residential living.

Tags

architecturehouse-planinterior-layoutresidentialdesign

House Plan Architecture Interior

architecture · paper · house plan

Architectural House Plan showcasing functional zones and spatial design for residential living.

Tags

architecturehouse-planinterior-layoutresidentialdesign

About this design

Detailed architectural blueprint of a residential house showing various rooms and their layouts across multiple levels.

Style
architecture
Materials
paper
Subject
house plan

Related architecture designs

  • Floor plan of the 6th level of a building showing the layout of the staff bedroom, showcase, and boxing terrace.6th Floor Plan
  • Floor plan of a modern residential interior showcasing contemporary design elementsModern Residential Interior Plan
  • A modern exterior featuring wooden, stone, and metal elements.Modern Exterior Wood, Stone, Metal
  • A modern office building with a glass façade at night.Modern Office Building Glass
  • Modern, minimalist pathway made from concrete, with green foliage and shadows.Modern Backyard Concrete Pathway
  • Modern interior space with concrete walls and floors, featuring minimalist furniture and light fixtures.Modern Interior Concrete
  • A modern coffee shop with brick exterior and glass doors.Modern Brick Coffee Shop
  • Modern minimalist staircase with marble steps and glass railingsMinimalist Staircase Marble Glass

House Plan Architecture Interior

Industrial Exterior Concept

Industrial Exterior Concept

Detailed architectural blueprint of a residential house showing various rooms and their layouts across multiple levels.

House Plan Architecture Interior

architecture · paper · house plan

Architectural House Plan showcasing functional zones and spatial design for residential living.

Tags

architecturehouse-planinterior-layoutresidentialdesign

House Plan Architecture Interior

architecture · paper · house plan

Architectural House Plan showcasing functional zones and spatial design for residential living.

Tags

architecturehouse-planinterior-layoutresidentialdesign

About this design

Detailed architectural blueprint of a residential house showing various rooms and their layouts across multiple levels.

Style
architecture
Materials
paper
Subject
house plan

Related architecture designs

  • Floor plan of the 6th level of a building showing the layout of the staff bedroom, showcase, and boxing terrace.6th Floor Plan
  • Floor plan of a modern residential interior showcasing contemporary design elementsModern Residential Interior Plan
  • A modern exterior featuring wooden, stone, and metal elements.Modern Exterior Wood, Stone, Metal
  • A modern office building with a glass façade at night.Modern Office Building Glass
  • Modern, minimalist pathway made from concrete, with green foliage and shadows.Modern Backyard Concrete Pathway
  • Modern interior space with concrete walls and floors, featuring minimalist furniture and light fixtures.Modern Interior Concrete
  • A modern coffee shop with brick exterior and glass doors.Modern Brick Coffee Shop
  • Modern minimalist staircase with marble steps and glass railingsMinimalist Staircase Marble Glass