FeelDesign LogoFeelDesign

House Plan Architecture Paper

Classic Exterior Project
Classic Exterior Project

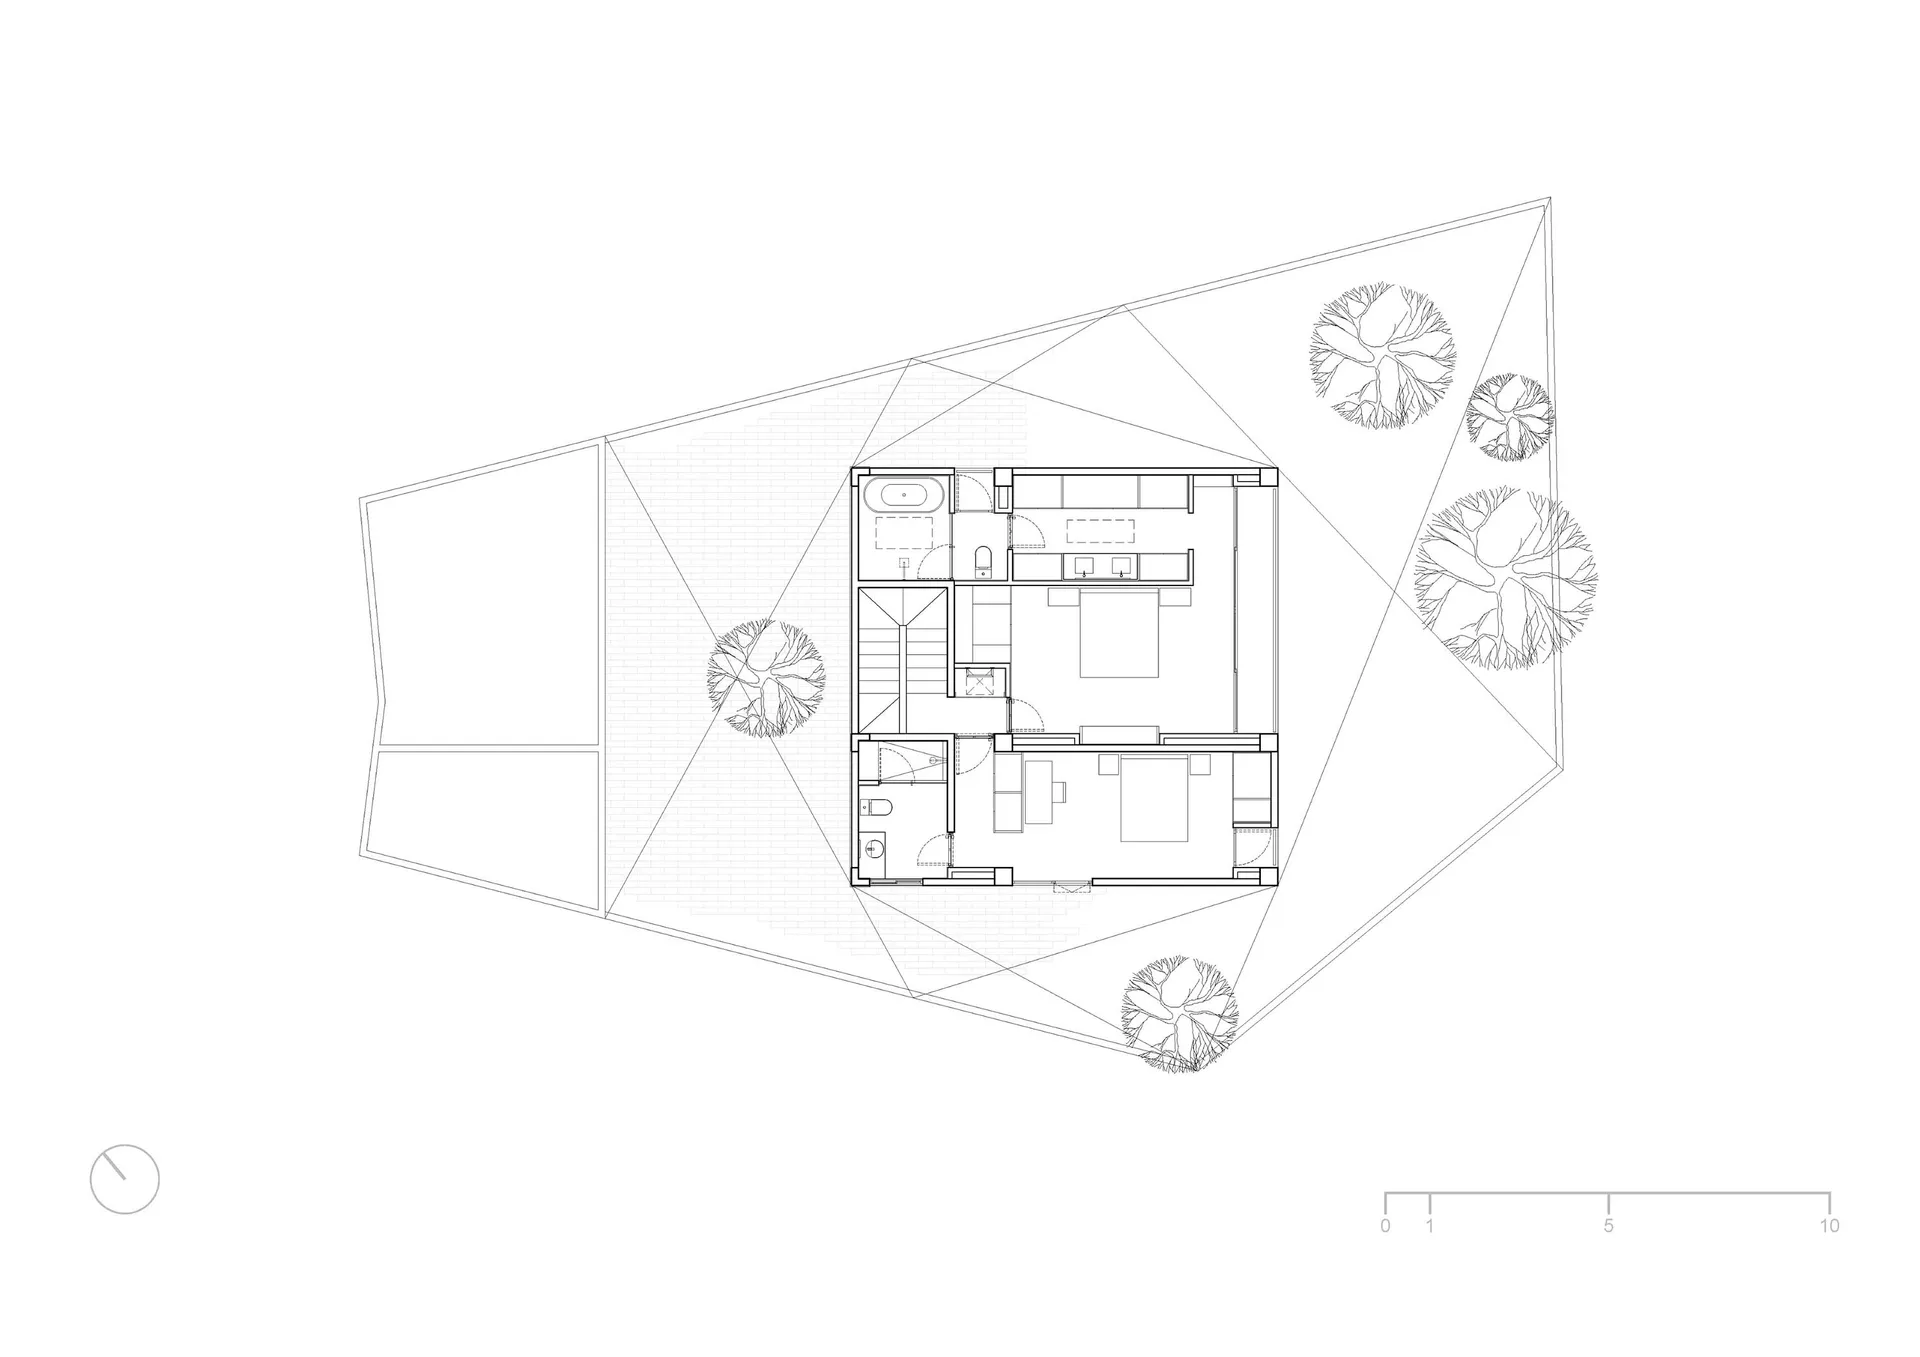
A detailed floor plan of a house, designed on paper.

House Plan Architecture Paper

architecture · paper · house_plan

Effort/Design Goal showcasing Floor Plan Layout for Architectural Design

Tags

architecturehouse-planarchitecture-paperarchitectural-planhouse-design-plan-paper

House Plan Architecture Paper

architecture · paper · house_plan

Effort/Design Goal showcasing Floor Plan Layout for Architectural Design

Tags

architecturehouse-planarchitecture-paperarchitectural-planhouse-design-plan-paper

About this design

A detailed floor plan of a house, designed on paper.

Style
architecture
Materials
paper
Subject
house_plan

Related architecture designs

  • Modern metal table with structural components and cablesModern Metal Table Structure
  • Residences overlooking the sea built into rocky cliffs.Clifftop Residences on Stony Cliffs
  • Two people enjoying an infinity pool with a stunning view of mountains during sunset.Infinity Pool Sunset Mountains
  • An architectural rendering showcasing the facade of a building undergoing renovation.Architecture Redesign Rendering
  • A modern front entryway featuring wooden steps and walls with a large window.Modern Wood Entryway Exterior
  • Modern staircase with marble steps and a glass railingModern Staircase Marble Glass
  • A modern retail storefront featuring glass-fronted windows.Modern Retail Storefront with Glass
  • A modern interior space featuring metallic mesh, providing a contemporary and sleek aesthetic.Modern Interior with Metallic Mesh

House Plan Architecture Paper

Classic Exterior Project

Classic Exterior Project

A detailed floor plan of a house, designed on paper.

House Plan Architecture Paper

architecture · paper · house_plan

Effort/Design Goal showcasing Floor Plan Layout for Architectural Design

Tags

architecturehouse-planarchitecture-paperarchitectural-planhouse-design-plan-paper

House Plan Architecture Paper

architecture · paper · house_plan

Effort/Design Goal showcasing Floor Plan Layout for Architectural Design

Tags

architecturehouse-planarchitecture-paperarchitectural-planhouse-design-plan-paper

About this design

A detailed floor plan of a house, designed on paper.

Style
architecture
Materials
paper
Subject
house_plan

Related architecture designs

  • Modern metal table with structural components and cablesModern Metal Table Structure
  • Residences overlooking the sea built into rocky cliffs.Clifftop Residences on Stony Cliffs
  • Two people enjoying an infinity pool with a stunning view of mountains during sunset.Infinity Pool Sunset Mountains
  • An architectural rendering showcasing the facade of a building undergoing renovation.Architecture Redesign Rendering
  • A modern front entryway featuring wooden steps and walls with a large window.Modern Wood Entryway Exterior
  • Modern staircase with marble steps and a glass railingModern Staircase Marble Glass
  • A modern retail storefront featuring glass-fronted windows.Modern Retail Storefront with Glass
  • A modern interior space featuring metallic mesh, providing a contemporary and sleek aesthetic.Modern Interior with Metallic Mesh