FeelDesign LogoFeelDesign

House Plan Blueprint

Luxurious Floor Plan Project
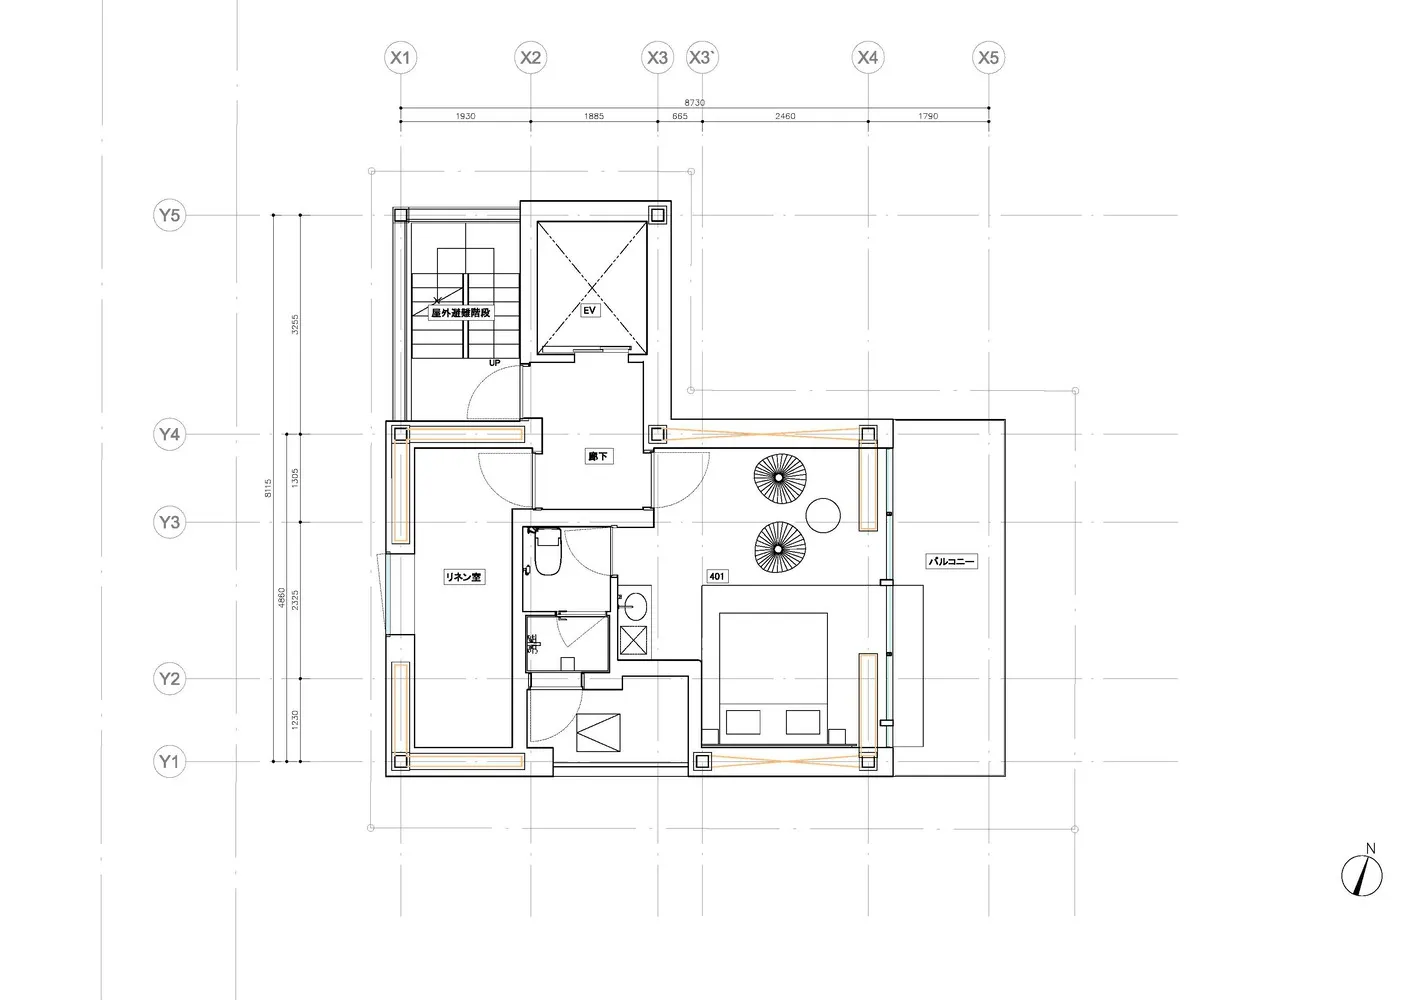
Luxurious Floor Plan Project

Black and white architectural blueprint of a residential house plan.

House Plan Blueprint

architecture · none · house plan

A detailed residential house plan scan showing floor layout and dimensions.

Tags

house-planarchitecturefloor-plandimensionsblueprint

House Plan Blueprint

architecture · none · house plan

A detailed residential house plan scan showing floor layout and dimensions.

Tags

house-planarchitecturefloor-plandimensionsblueprint

About this design

Black and white architectural blueprint of a residential house plan.

Style
architecture
Materials
none
Subject
house plan

Related architecture designs

  • A castle-like building situated over a body of water, with a long bridge extending into the distance and mountains in the bacCastle Over the Sea Bridge View
  • Modern residential building with a white exterior featuring large windows and a modern architectural design.Modern Residential Building with White Exterior
  • Floor plan of a hotel layout showing different rooms, lobbies, dining areas, and outdoor connections.Hotel Layout Floor Plan
  • A modern building with brick exterior.Modern Brick Building Exterior
  • Wireframe diagram showing the construction process of a building.Architecture Construction Process Wireframe
  • Modern building interior showcasing glass, concrete, and metal materialsModern Building Interior Glass Concrete Metal
  • Modern exterior design featuring a brick wall with geometric patterns and clean lines.Modern Exterior Brick Wall
  • A modern architectural corridor featuring brick walls with a curved design and open layout.Modern Brick Corridor

House Plan Blueprint

Luxurious Floor Plan Project

Luxurious Floor Plan Project

Black and white architectural blueprint of a residential house plan.

House Plan Blueprint

architecture · none · house plan

A detailed residential house plan scan showing floor layout and dimensions.

Tags

house-planarchitecturefloor-plandimensionsblueprint

House Plan Blueprint

architecture · none · house plan

A detailed residential house plan scan showing floor layout and dimensions.

Tags

house-planarchitecturefloor-plandimensionsblueprint

About this design

Black and white architectural blueprint of a residential house plan.

Style
architecture
Materials
none
Subject
house plan

Related architecture designs

  • A castle-like building situated over a body of water, with a long bridge extending into the distance and mountains in the bacCastle Over the Sea Bridge View
  • Modern residential building with a white exterior featuring large windows and a modern architectural design.Modern Residential Building with White Exterior
  • Floor plan of a hotel layout showing different rooms, lobbies, dining areas, and outdoor connections.Hotel Layout Floor Plan
  • A modern building with brick exterior.Modern Brick Building Exterior
  • Wireframe diagram showing the construction process of a building.Architecture Construction Process Wireframe
  • Modern building interior showcasing glass, concrete, and metal materialsModern Building Interior Glass Concrete Metal
  • Modern exterior design featuring a brick wall with geometric patterns and clean lines.Modern Exterior Brick Wall
  • A modern architectural corridor featuring brick walls with a curved design and open layout.Modern Brick Corridor