FeelDesign LogoFeelDesign

House Plan with Glass Window

Luxurious Floor Plan Interior
Luxurious Floor Plan Interior

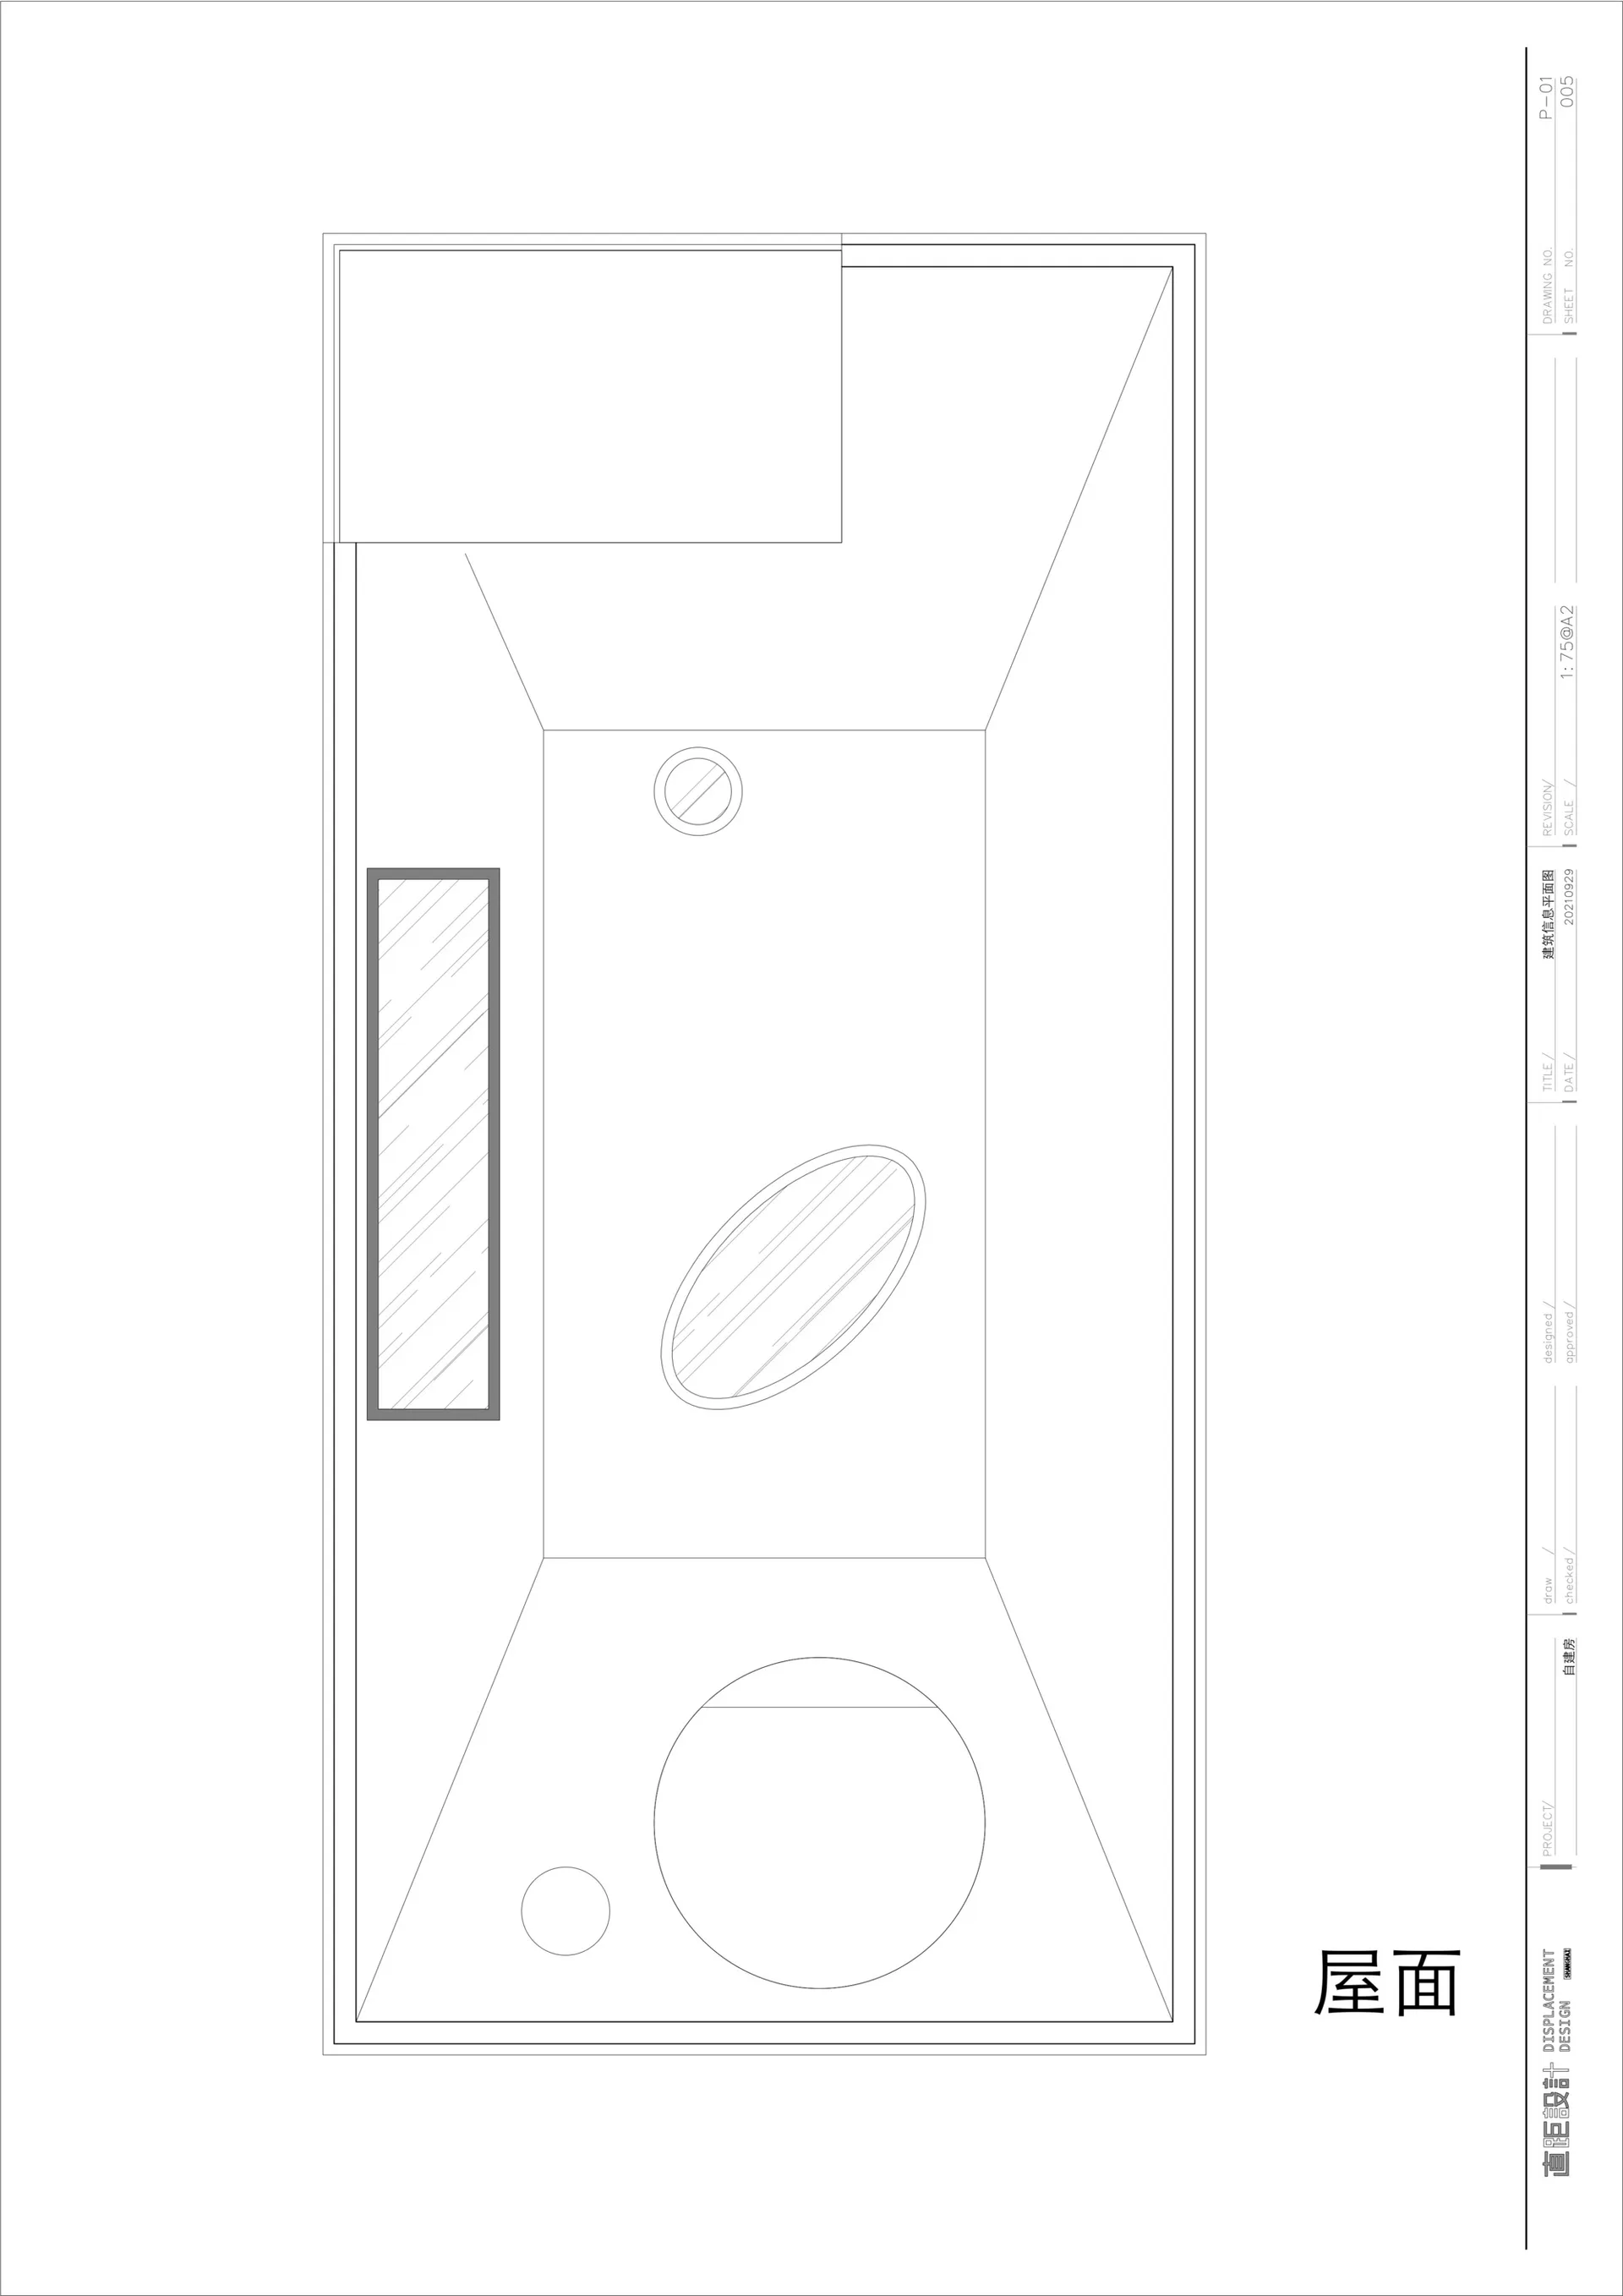
A detailed architectural plan of a house featuring a glass window.

House Plan with Glass Window

architecture · glass window · house plan

Focus on the glass window, its design, and its impact on the house's overall aesthetic and functionality

Tags

architecturehouse-planglass-windowdesignconstruction

House Plan with Glass Window

architecture · glass window · house plan

Focus on the glass window, its design, and its impact on the house's overall aesthetic and functionality

Tags

architecturehouse-planglass-windowdesignconstruction

About this design

A detailed architectural plan of a house featuring a glass window.

Style
architecture
Materials
glass window
Subject
house plan

Related architecture designs

  • House plan showing a layout of the ground floor of a residential building.House Plan - Ground Floor
  • Floor plan of a modern house with trendy design elements.House Plan - Modern Trendy
  • A detailed architectural floor plan of a house showing indoor and outdoor spaces.House Plan with Outdoor Space
  • First floor layout of a house plan on paperHouse Plan Paper First Floor
  • Floor plan of a house in SVG formatHouse Plan SVG
  • Detailed 2D architectural drawing of a house layout, showing dimensions and room arrangements.House Plan Technical Drawing
  • A technical floor plan rendering of a house.House Plan Technical Floor Plan Render
  • Detailed floor plan of a residential home with multiple bedrooms, bathrooms, living spaces, and laundry facilities.House Plan Walk-Through