FeelDesign LogoFeelDesign

House Plan Concrete Ground Floor

Stunning Floor Plan Space
Stunning Floor Plan Space

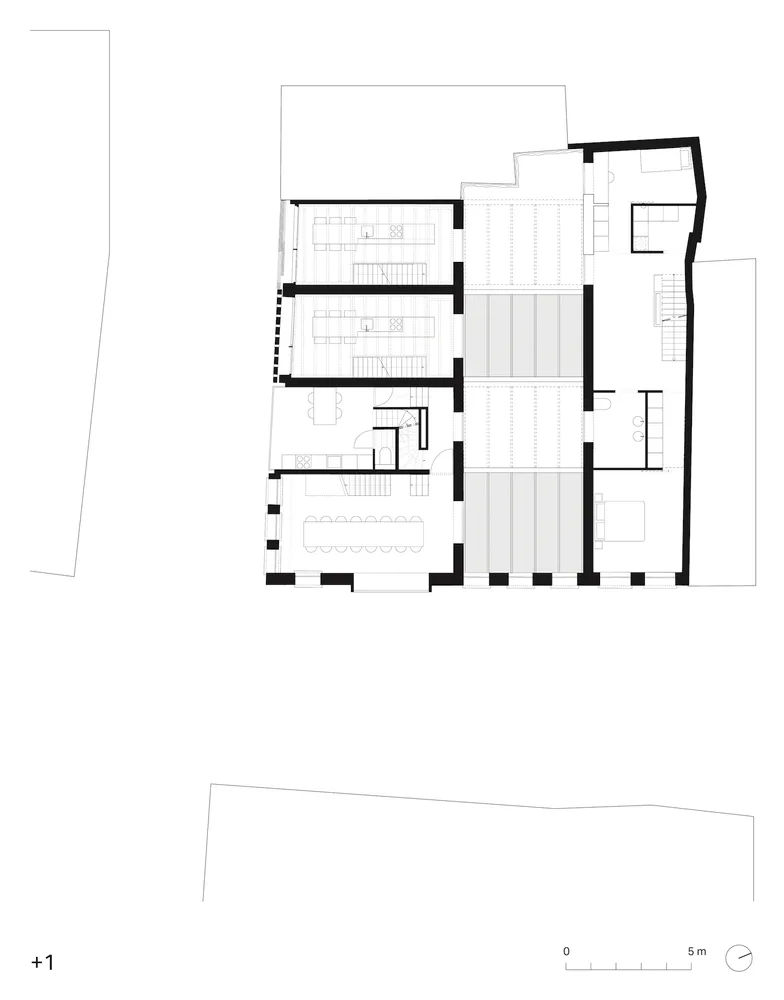
Floor plan of a house showing the ground floor layout with concrete flooring.

House Plan Concrete Ground Floor

interior design · concrete flooring · house plan

A detailed two-dimensional architectural drawing depicting the ground floor layout of a house, featuring a concrete flooring material.

Tags

house-planinterior-designconcrete-flooringground-floor-layout

House Plan Concrete Ground Floor

interior design · concrete flooring · house plan

A detailed two-dimensional architectural drawing depicting the ground floor layout of a house, featuring a concrete flooring material.

Tags

house-planinterior-designconcrete-flooringground-floor-layout

About this design

Floor plan of a house showing the ground floor layout with concrete flooring.

Style
interior design
Materials
concrete flooring
Subject
house plan

Related interior design designs

  • A modern retail shop featuring a transparent display counter with products arranged neatly on shelves.Modern Retail Shop Transparent Counter
  • A metal clothing rack with two levels of hanging space, supported by a solid base and two vertical supports.Metal Clothing Rack Rendering
  • Indoor office space featuring concrete walls, glass walkways, and neon lighting.Industrial Office Concrete Glass Neon Lighting
  • Modern bar with a metallic and glass bar counter on one side and a well-stocked glass shelf on the other, featuring bottles oModern Bar Bar Counter
  • An interior design rendering of a retail store with concrete walls and wooden accents.Concrete Retail Store Interior
  • A modern coffee shop with a minimalist design featuring concrete surfaces and industrial elements.Modern Coffee Shop Concrete
  • Floor plan of a commercial interior with mixed materials.Commercial Interior Mixed Materials
  • A futuristic architectural design with a mixed-media approach, featuring a modern, sleek interior space.Modern Futuristic Interior

House Plan Concrete Ground Floor

Stunning Floor Plan Space

Stunning Floor Plan Space

Floor plan of a house showing the ground floor layout with concrete flooring.

House Plan Concrete Ground Floor

interior design · concrete flooring · house plan

A detailed two-dimensional architectural drawing depicting the ground floor layout of a house, featuring a concrete flooring material.

Tags

house-planinterior-designconcrete-flooringground-floor-layout

House Plan Concrete Ground Floor

interior design · concrete flooring · house plan

A detailed two-dimensional architectural drawing depicting the ground floor layout of a house, featuring a concrete flooring material.

Tags

house-planinterior-designconcrete-flooringground-floor-layout

About this design

Floor plan of a house showing the ground floor layout with concrete flooring.

Style
interior design
Materials
concrete flooring
Subject
house plan

Related interior design designs

  • A modern retail shop featuring a transparent display counter with products arranged neatly on shelves.Modern Retail Shop Transparent Counter
  • A metal clothing rack with two levels of hanging space, supported by a solid base and two vertical supports.Metal Clothing Rack Rendering
  • Indoor office space featuring concrete walls, glass walkways, and neon lighting.Industrial Office Concrete Glass Neon Lighting
  • Modern bar with a metallic and glass bar counter on one side and a well-stocked glass shelf on the other, featuring bottles oModern Bar Bar Counter
  • An interior design rendering of a retail store with concrete walls and wooden accents.Concrete Retail Store Interior
  • A modern coffee shop with a minimalist design featuring concrete surfaces and industrial elements.Modern Coffee Shop Concrete
  • Floor plan of a commercial interior with mixed materials.Commercial Interior Mixed Materials
  • A futuristic architectural design with a mixed-media approach, featuring a modern, sleek interior space.Modern Futuristic Interior