FeelDesign LogoFeelDesign

House Plan with Outdoor Space

Sophisticated Exterior Design
Sophisticated Exterior Design

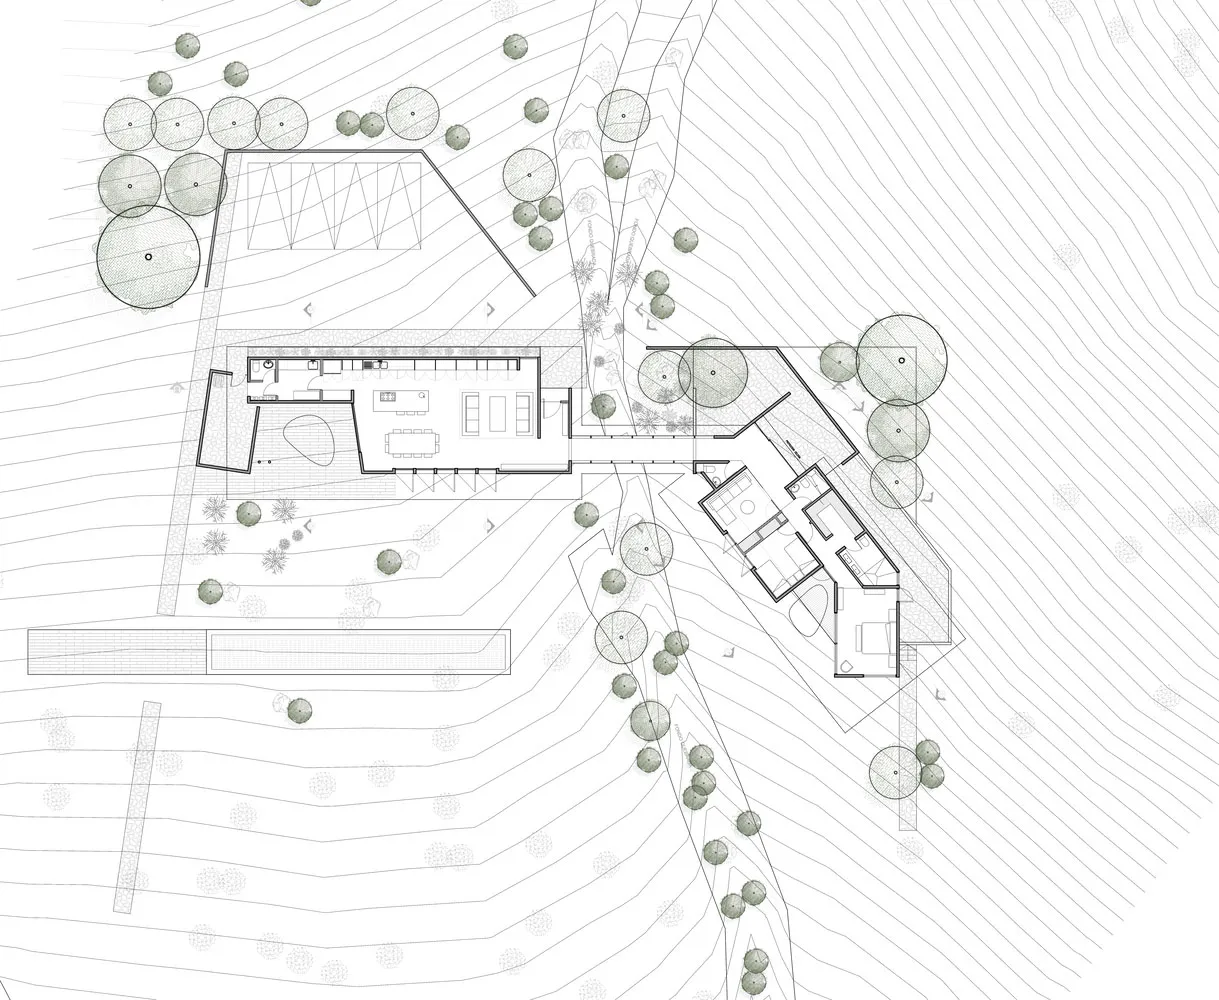
A detailed architectural floor plan of a house showing indoor and outdoor spaces.

House Plan with Outdoor Space

architecture · house plan

Adjective House Space showcasing Key Element for Purpose/Context

Tags

architectural-planhouse-layoutoutdoor-spaceresidential-designtechnical-floor-plan

House Plan with Outdoor Space

architecture · house plan

Adjective House Space showcasing Key Element for Purpose/Context

Tags

architectural-planhouse-layoutoutdoor-spaceresidential-designtechnical-floor-plan

About this design

A detailed architectural floor plan of a house showing indoor and outdoor spaces.

Style
architecture
Subject
house plan

Related architecture designs

  • A modern interior space featuring bright, light-colored walls and an open, airy design.Modern Interior Light Walls
  • Floor plan of an apartment with neutral tones and wooden flooring.Apartment Layout Neutral Toned
  • A reflection of a person through a glass window with leaf shadows on the walls.Glass Window Reflection
  • Modern entranceway with concrete walls and a metal walkway.Modern Concrete Entranceway
  • Modern kitchen floor plan featuring a wooden floor, kitchen appliances, and seating area.Modern Kitchen Wood Floor Plan
  • A modern residential interior featuring concrete, glass, and wood materials.Modern Residential Interior Concrete, Glass, and W
  • Modern bedroom featuring a metal-clad wall and large windows.Modern Bedroom with Metal Cladding
  • Staircase leading up a hill, featuring stone steps surrounded by green plants.Stone Staircase With Greenery

House Plan with Outdoor Space

Sophisticated Exterior Design

Sophisticated Exterior Design

A detailed architectural floor plan of a house showing indoor and outdoor spaces.

House Plan with Outdoor Space

architecture · house plan

Adjective House Space showcasing Key Element for Purpose/Context

Tags

architectural-planhouse-layoutoutdoor-spaceresidential-designtechnical-floor-plan

House Plan with Outdoor Space

architecture · house plan

Adjective House Space showcasing Key Element for Purpose/Context

Tags

architectural-planhouse-layoutoutdoor-spaceresidential-designtechnical-floor-plan

About this design

A detailed architectural floor plan of a house showing indoor and outdoor spaces.

Style
architecture
Subject
house plan

Related architecture designs

  • A modern interior space featuring bright, light-colored walls and an open, airy design.Modern Interior Light Walls
  • Floor plan of an apartment with neutral tones and wooden flooring.Apartment Layout Neutral Toned
  • A reflection of a person through a glass window with leaf shadows on the walls.Glass Window Reflection
  • Modern entranceway with concrete walls and a metal walkway.Modern Concrete Entranceway
  • Modern kitchen floor plan featuring a wooden floor, kitchen appliances, and seating area.Modern Kitchen Wood Floor Plan
  • A modern residential interior featuring concrete, glass, and wood materials.Modern Residential Interior Concrete, Glass, and W
  • Modern bedroom featuring a metal-clad wall and large windows.Modern Bedroom with Metal Cladding
  • Staircase leading up a hill, featuring stone steps surrounded by green plants.Stone Staircase With Greenery