House Plan - Ground Floor

Modern Floor Plan Space
House Plan - Ground Floor
architecture · drawings paper · house plan
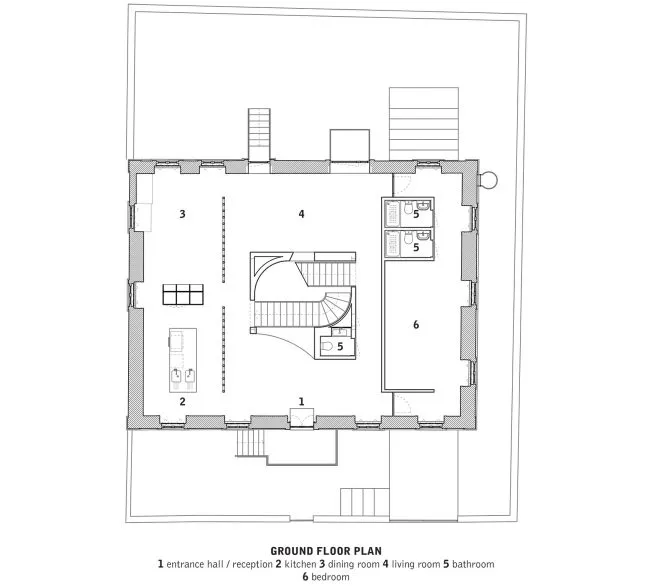
Detailed architectural drawing of the ground floor layout of a residential building, highlighting key areas such as entrance hall, reception, kitchen, dining ro
House Plan - Ground Floor
architecture · drawings paper · house plan
Detailed architectural drawing of the ground floor layout of a residential building, highlighting key areas such as entrance hall, reception, kitchen, dining ro
About this design
House plan showing a layout of the ground floor of a residential building.
- Style
- architecture
- Materials
- drawings paper
- Subject
- house plan