FeelDesign LogoFeelDesign

House-Plan on White Background

Modern Floor Plan Collection
Modern Floor Plan Collection

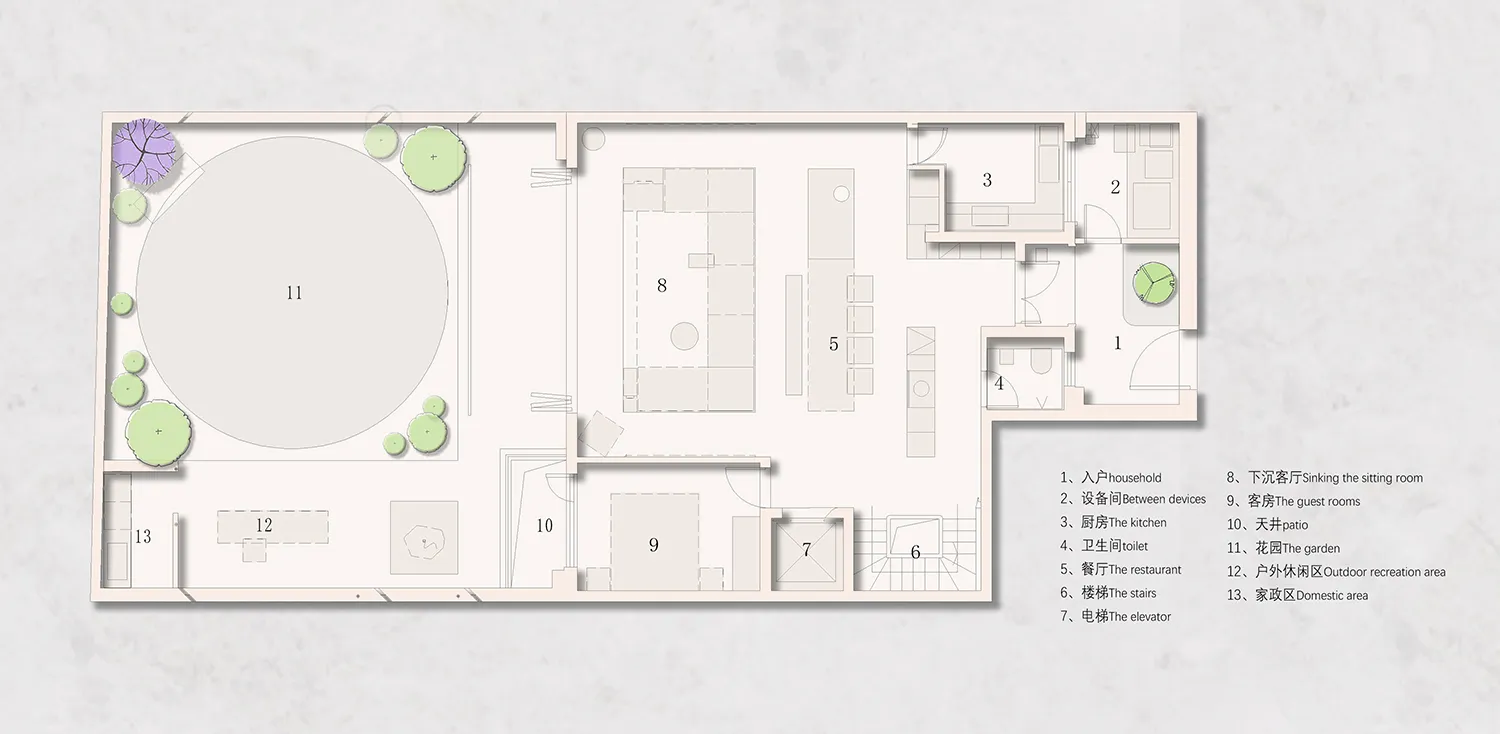
Floor plan of a house shown in white and gray colors on a white background with the layout of rooms and spaces.

House-Plan on White Background

architecture · paper · house plan

Architecture House Plan showcasing Spaces and Rooms for Design Goals and Features in Context.

Tags

architecturehouse-planspacesroomslayout

House-Plan on White Background

architecture · paper · house plan

Architecture House Plan showcasing Spaces and Rooms for Design Goals and Features in Context.

Tags

architecturehouse-planspacesroomslayout

About this design

Floor plan of a house shown in white and gray colors on a white background with the layout of rooms and spaces.

Style
architecture
Materials
paper
Subject
house plan

Related architecture designs

  • Modern black metal spiral staircase with wooden textured wallsModern Metal Staircase Design
  • Modern interior with wooden walls and stone floor.Modern Interior with Wood and Stone
  • Modernist architectural design with a focus on natural light, concrete walls, and open-plan living.Modernist Interior Design Rendered Space
  • A house exterior made of bricks with a wooden door and a tree casting shadows.House Exterior with Bricks
  • A bustling hotel entrance with concrete walls and glass doors, surrounded by potted plants and people.The Walled Off Hotel Entrance
  • A hand-drawn sketch of a first-floor architectural plan featuring labeled zones such as 'Vehicle', 'Zero Gravity', 'Staircase1F Plan Technical Perspective
  • Modern indoor staircase with wooden steps and handrail.Modern Indoor Staircase with Wood
  • A modern storefront with large glass windows displaying a Jeep showroom.Modern Glass Storefront

House-Plan on White Background

Modern Floor Plan Collection

Modern Floor Plan Collection

Floor plan of a house shown in white and gray colors on a white background with the layout of rooms and spaces.

House-Plan on White Background

architecture · paper · house plan

Architecture House Plan showcasing Spaces and Rooms for Design Goals and Features in Context.

Tags

architecturehouse-planspacesroomslayout

House-Plan on White Background

architecture · paper · house plan

Architecture House Plan showcasing Spaces and Rooms for Design Goals and Features in Context.

Tags

architecturehouse-planspacesroomslayout

About this design

Floor plan of a house shown in white and gray colors on a white background with the layout of rooms and spaces.

Style
architecture
Materials
paper
Subject
house plan

Related architecture designs

  • Modern black metal spiral staircase with wooden textured wallsModern Metal Staircase Design
  • Modern interior with wooden walls and stone floor.Modern Interior with Wood and Stone
  • Modernist architectural design with a focus on natural light, concrete walls, and open-plan living.Modernist Interior Design Rendered Space
  • A house exterior made of bricks with a wooden door and a tree casting shadows.House Exterior with Bricks
  • A bustling hotel entrance with concrete walls and glass doors, surrounded by potted plants and people.The Walled Off Hotel Entrance
  • A hand-drawn sketch of a first-floor architectural plan featuring labeled zones such as 'Vehicle', 'Zero Gravity', 'Staircase1F Plan Technical Perspective
  • Modern indoor staircase with wooden steps and handrail.Modern Indoor Staircase with Wood
  • A modern storefront with large glass windows displaying a Jeep showroom.Modern Glass Storefront