FeelDesign LogoFeelDesign

House Second Floor Plan Grey Scale

Chic Exterior Space
Chic Exterior Space

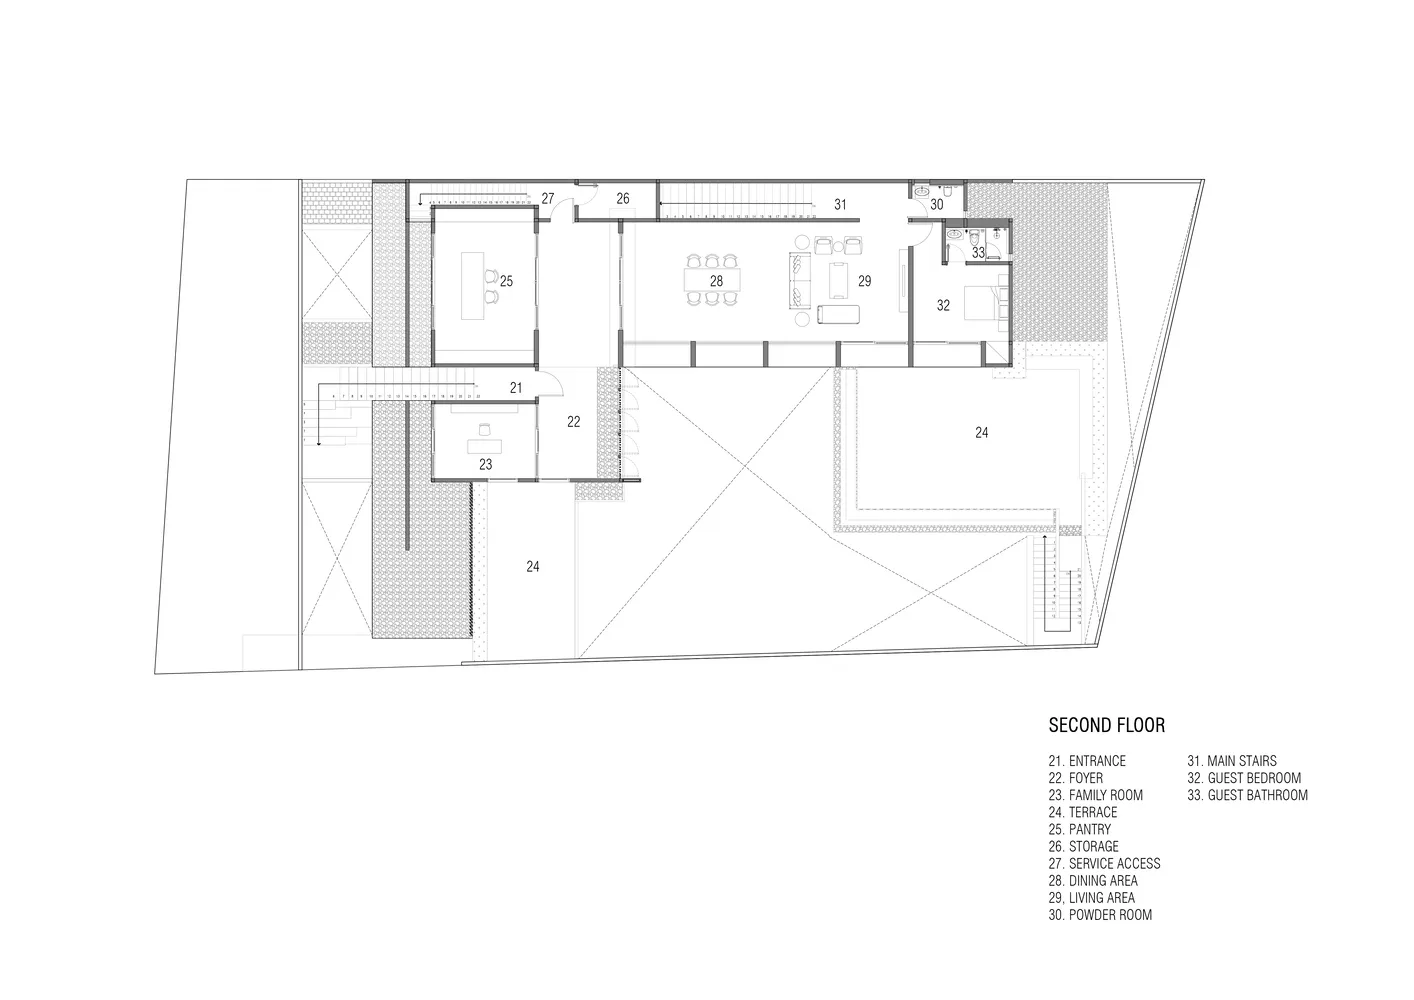
Black and white diagram of a residential house's second floor layout, featuring key rooms and spaces.

House Second Floor Plan Grey Scale

architecture · grey scale · house second floor plan

A detailed second floor architectural plan of a residential house, showcasing its layout with specific rooms labeled.

Tags

architecturehouse-plansecond-floorresidential-designlayout-diagram

House Second Floor Plan Grey Scale

architecture · grey scale · house second floor plan

A detailed second floor architectural plan of a residential house, showcasing its layout with specific rooms labeled.

Tags

architecturehouse-plansecond-floorresidential-designlayout-diagram

About this design

Black and white diagram of a residential house's second floor layout, featuring key rooms and spaces.

Style
architecture
Materials
grey scale
Subject
house second floor plan

Related architecture designs

  • Aerial view of an ancient Chinese building with green tiled roof surrounded by treesAncient Chinese Architecture with Green Roof
  • A wooden cabin on stilts surrounded by green trees and a calm lake.Wooden Lake House
  • Floor plan of an architectural design for a hospitality spaceModern Hospitality Floor Plan
  • Modern high-rise building with a combination of concrete and glass materials.Modern Building with Concrete and Glass
  • A residential building with a terrazzo roof visible through an open doorway.Terrazzo Roof Residential
  • Modern interior design showcasing timber, metal, and granite elementsModern Interior: Timber, Metal, Granite
  • Floor plan of a residential building showing rooms, bathrooms, and common areas.Building Layout Interior Design
  • Modern home interior design plan made of paperModern Home Interior Paper Plan

House Second Floor Plan Grey Scale

Chic Exterior Space

Chic Exterior Space

Black and white diagram of a residential house's second floor layout, featuring key rooms and spaces.

House Second Floor Plan Grey Scale

architecture · grey scale · house second floor plan

A detailed second floor architectural plan of a residential house, showcasing its layout with specific rooms labeled.

Tags

architecturehouse-plansecond-floorresidential-designlayout-diagram

House Second Floor Plan Grey Scale

architecture · grey scale · house second floor plan

A detailed second floor architectural plan of a residential house, showcasing its layout with specific rooms labeled.

Tags

architecturehouse-plansecond-floorresidential-designlayout-diagram

About this design

Black and white diagram of a residential house's second floor layout, featuring key rooms and spaces.

Style
architecture
Materials
grey scale
Subject
house second floor plan

Related architecture designs

  • Aerial view of an ancient Chinese building with green tiled roof surrounded by treesAncient Chinese Architecture with Green Roof
  • A wooden cabin on stilts surrounded by green trees and a calm lake.Wooden Lake House
  • Floor plan of an architectural design for a hospitality spaceModern Hospitality Floor Plan
  • Modern high-rise building with a combination of concrete and glass materials.Modern Building with Concrete and Glass
  • A residential building with a terrazzo roof visible through an open doorway.Terrazzo Roof Residential
  • Modern interior design showcasing timber, metal, and granite elementsModern Interior: Timber, Metal, Granite
  • Floor plan of a residential building showing rooms, bathrooms, and common areas.Building Layout Interior Design
  • Modern home interior design plan made of paperModern Home Interior Paper Plan