FeelDesign LogoFeelDesign

Housing Development Floor Plan

Minimalist Floor Plan Concept
Minimalist Floor Plan Concept

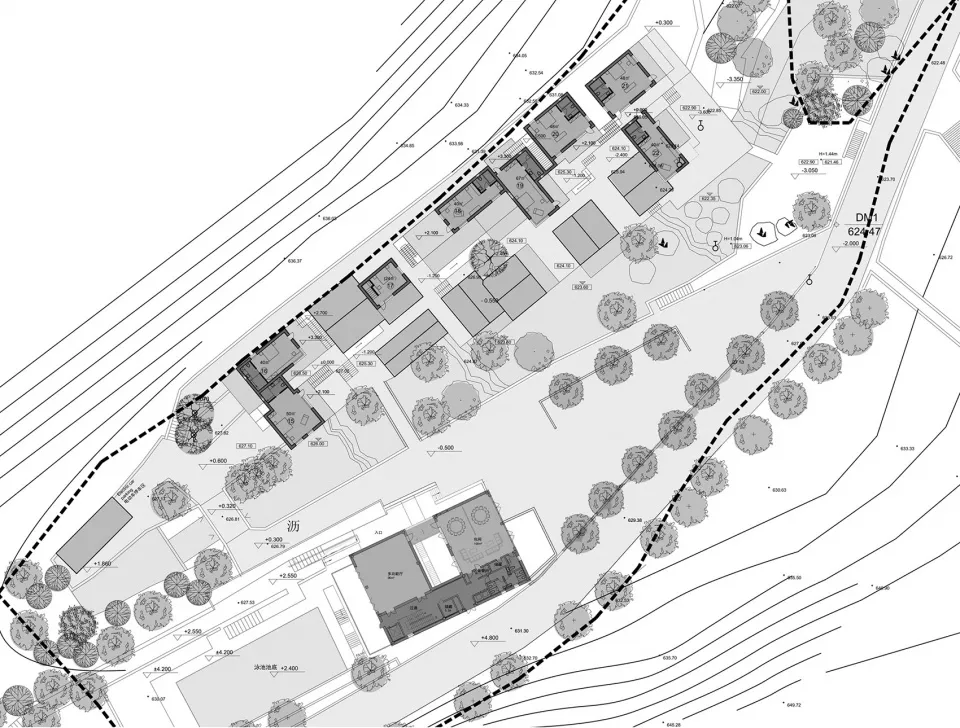
Floor plan of a housing development showing buildings, pathways, and landscaping.

Housing Development Floor Plan

architecture · mixed · housing development

Architecture housing development showcasing mixed material for urban residential living.

Tags

housingdevelopmentarchitecturefloorplan

Housing Development Floor Plan

architecture · mixed · housing development

Architecture housing development showcasing mixed material for urban residential living.

Tags

housingdevelopmentarchitecturefloorplan

About this design

Floor plan of a housing development showing buildings, pathways, and landscaping.

Style
architecture
Materials
mixed
Subject
housing development

Related architecture designs

  • The storefront of a retail store with large glass windows and wooden panels.Housing Retail Storefront with Wood and Glass
  • A detailed technical sketch of a Huawei retail storefront with measuring dimensionsHuawei Retail Storefront Blueprint
  • Map of the Huxi Hua Marine Ecological Park showing its layout and site.Huxi Hua Marine Ecological Park Site Map
  • An elegant, stone storefront with arched windows displaying clothing.Icicle Retail Storefront Stone
  • Implantação, floor-plan diagram in black and white, detailing architectural layout and space organization.Implantação Floor Plan
  • Modern retail storefront with glass facade and interior displayIndice Retail Storefront Glass
  • A black and white architectural floor plan of an indoor space.Indoor Floor Plan White Line Plan
  • A detailed indoor architectural floor plan depicting a multi-level residential or commercial space.Indoor Interior Design Floor Plan