FeelDesign LogoFeelDesign

Indoor Garden Plan Paperwork

Stunning Floor Plan Project
Stunning Floor Plan Project

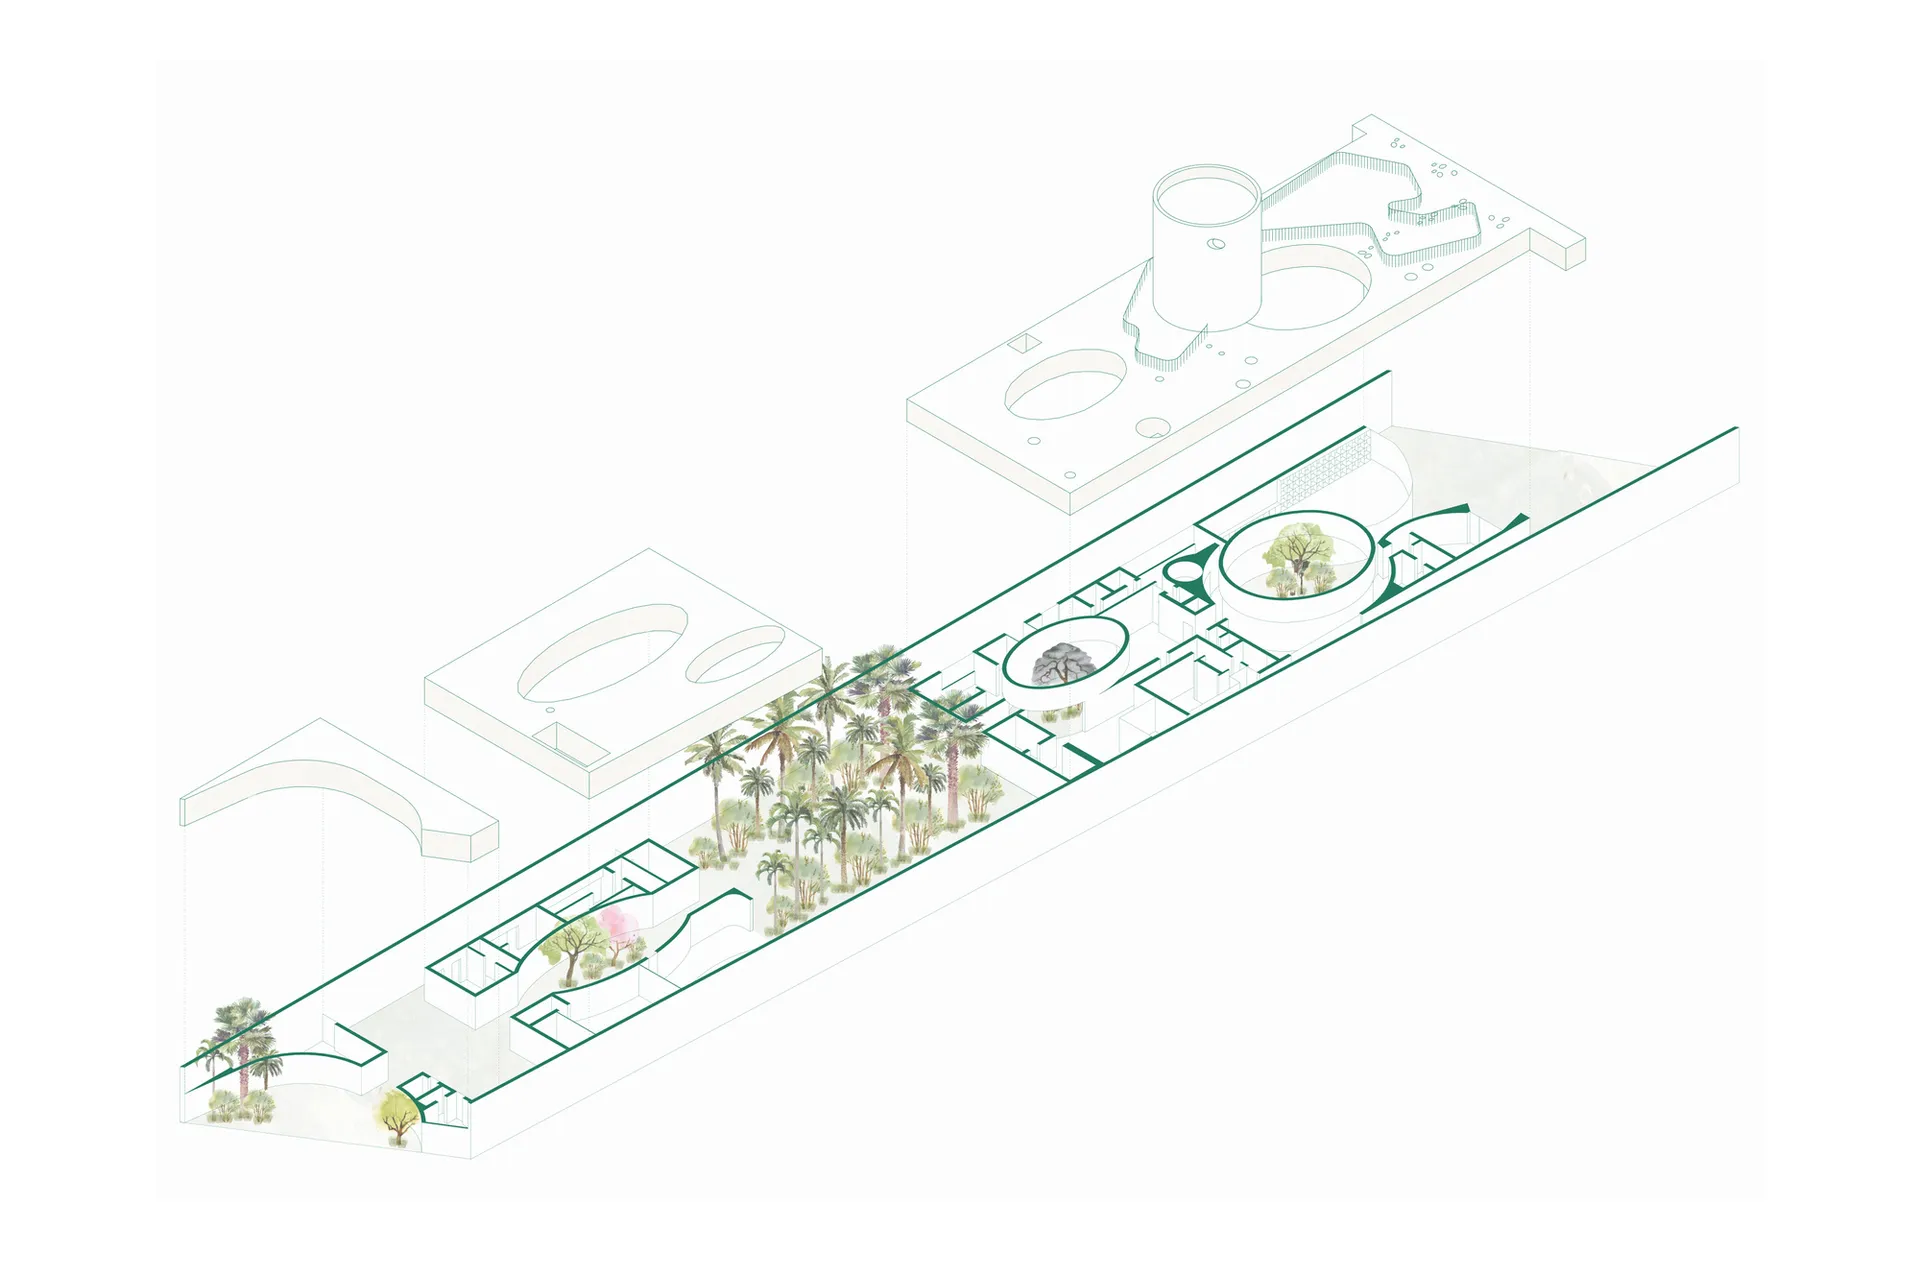
Architectural plan of an indoor garden with detailed layouts and plant arrangements

Indoor Garden Plan Paperwork

architectural plan · paper paperwork architectural · indoor garden plan

Architectural Indoor Garden showcasing Detailed Layouts and Plant Arrangements for Design Inspiration and Spatial Planning

Tags

indoor-garden-planarchitectural-layoutpaperworkplant-arrangementsdesign-inspiration

Indoor Garden Plan Paperwork

architectural plan · paper paperwork architectural · indoor garden plan

Architectural Indoor Garden showcasing Detailed Layouts and Plant Arrangements for Design Inspiration and Spatial Planning

Tags

indoor-garden-planarchitectural-layoutpaperworkplant-arrangementsdesign-inspiration

About this design

Architectural plan of an indoor garden with detailed layouts and plant arrangements

Style
architectural plan
Materials
paper paperwork architectural
Subject
indoor garden plan

Related architectural plan designs

  • Floor plan of a residential interior, showing the layout and design elements.Residential Interior Design Plan
  • Black and white architectural line drawing of a building floor plan.Building Floor Plan Black and White Line Drawing
  • A technical architectural drawing of a modern floor plan.Modern Floor Plan
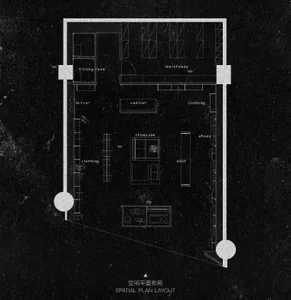
  • A detailed architectural plan of a modern commercial interior space, including various rooms and functional areas.Modern Commercial Interior Plan
  • Detailed architectural plan of a restaurant interior showing various dining spaces and functional zones.Restaurant Interior Architectural Plan
  • Floor plan of a commercial space showing functional zones and layout.Commercial Space Architectural Plan
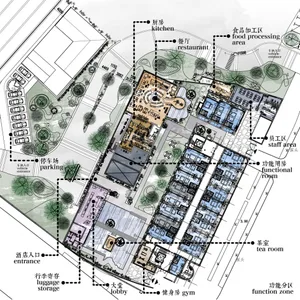
  • 2D architectural drawing of a coffee shop interior layout, featuring booths, balconies, rest areas, and tea tables.Coffee Shop Interior Floor Plan
  • A detailed architectural and landscape plan depicted on a paper sheet.Landscape Plan Paper

Indoor Garden Plan Paperwork

Stunning Floor Plan Project

Stunning Floor Plan Project

Architectural plan of an indoor garden with detailed layouts and plant arrangements

Indoor Garden Plan Paperwork

architectural plan · paper paperwork architectural · indoor garden plan

Architectural Indoor Garden showcasing Detailed Layouts and Plant Arrangements for Design Inspiration and Spatial Planning

Tags

indoor-garden-planarchitectural-layoutpaperworkplant-arrangementsdesign-inspiration

Indoor Garden Plan Paperwork

architectural plan · paper paperwork architectural · indoor garden plan

Architectural Indoor Garden showcasing Detailed Layouts and Plant Arrangements for Design Inspiration and Spatial Planning

Tags

indoor-garden-planarchitectural-layoutpaperworkplant-arrangementsdesign-inspiration

About this design

Architectural plan of an indoor garden with detailed layouts and plant arrangements

Style
architectural plan
Materials
paper paperwork architectural
Subject
indoor garden plan

Related architectural plan designs

  • Floor plan of a residential interior, showing the layout and design elements.Residential Interior Design Plan
  • Black and white architectural line drawing of a building floor plan.Building Floor Plan Black and White Line Drawing
  • A technical architectural drawing of a modern floor plan.Modern Floor Plan
  • A detailed architectural plan of a modern commercial interior space, including various rooms and functional areas.Modern Commercial Interior Plan
  • Detailed architectural plan of a restaurant interior showing various dining spaces and functional zones.Restaurant Interior Architectural Plan
  • Floor plan of a commercial space showing functional zones and layout.Commercial Space Architectural Plan
  • 2D architectural drawing of a coffee shop interior layout, featuring booths, balconies, rest areas, and tea tables.Coffee Shop Interior Floor Plan
  • A detailed architectural and landscape plan depicted on a paper sheet.Landscape Plan Paper