FeelDesign LogoFeelDesign

Industrial Functional Zones Plan

Modern Dining Space
Modern Dining Space

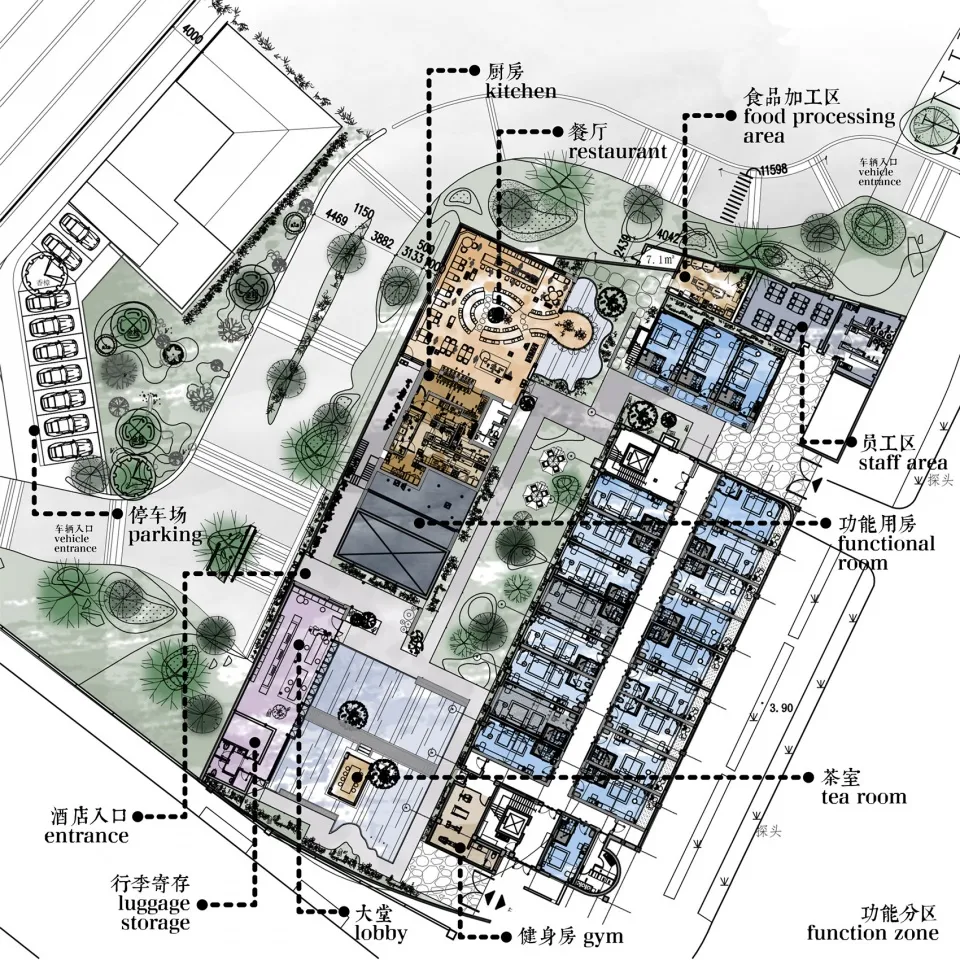
Architectural plan of an industrial complex with various functional zones and their respective locations.

Industrial Functional Zones Plan

architectural plan · mixed media · functional zone plan

Modern Industrial Functional Zones showcasing specific zones and layouts for efficient operations.

Tags

industrialarchitectural-planfunctional-zonestechnical-planlayout-plan

Industrial Functional Zones Plan

architectural plan · mixed media · functional zone plan

Modern Industrial Functional Zones showcasing specific zones and layouts for efficient operations.

Tags

industrialarchitectural-planfunctional-zonestechnical-planlayout-plan

About this design

Architectural plan of an industrial complex with various functional zones and their respective locations.

Style
architectural plan
Materials
mixed media
Subject
functional zone plan

Related architectural plan designs

  • A detailed architectural plan of a residential apartment building with multiple rooms and corridors.Residential Apartment Floor Plan
  • A floor plan of a restaurant bar, featuring a brick and concrete finish, bar counter, and seating areas.Restaurant Bar Floor Plan - Brick Concrete
  • Floor plan diagram of a cafe interior with various functional zones and elementsCafe Interior Layout Diagram
  • A detailed architectural plan depicting a modern residential structure with indoor and outdoor spaces.Modern Residential Architecture Plan
  • Floor plan of a residential house showing various rooms and outdoor spaces.House Plan Layout
  • A detailed architectural blueprint of a cinema hall showing the layout, seating arrangement, and functional zones.Cinema Hall Blueprint
  • Modern interior design floor plan with grey walls and furniture.Modern Interior Grey Plan
  • A detailed architectural floor plan of a restaurant highlighting functional zones such as dining areas, kitchen, and bar.Restaurant Floor Plan

Industrial Functional Zones Plan

Modern Dining Space

Modern Dining Space

Architectural plan of an industrial complex with various functional zones and their respective locations.

Industrial Functional Zones Plan

architectural plan · mixed media · functional zone plan

Modern Industrial Functional Zones showcasing specific zones and layouts for efficient operations.

Tags

industrialarchitectural-planfunctional-zonestechnical-planlayout-plan

Industrial Functional Zones Plan

architectural plan · mixed media · functional zone plan

Modern Industrial Functional Zones showcasing specific zones and layouts for efficient operations.

Tags

industrialarchitectural-planfunctional-zonestechnical-planlayout-plan

About this design

Architectural plan of an industrial complex with various functional zones and their respective locations.

Style
architectural plan
Materials
mixed media
Subject
functional zone plan

Related architectural plan designs

  • A detailed architectural plan of a residential apartment building with multiple rooms and corridors.Residential Apartment Floor Plan
  • A floor plan of a restaurant bar, featuring a brick and concrete finish, bar counter, and seating areas.Restaurant Bar Floor Plan - Brick Concrete
  • Floor plan diagram of a cafe interior with various functional zones and elementsCafe Interior Layout Diagram
  • A detailed architectural plan depicting a modern residential structure with indoor and outdoor spaces.Modern Residential Architecture Plan
  • Floor plan of a residential house showing various rooms and outdoor spaces.House Plan Layout
  • A detailed architectural blueprint of a cinema hall showing the layout, seating arrangement, and functional zones.Cinema Hall Blueprint
  • Modern interior design floor plan with grey walls and furniture.Modern Interior Grey Plan
  • A detailed architectural floor plan of a restaurant highlighting functional zones such as dining areas, kitchen, and bar.Restaurant Floor Plan