FeelDesign LogoFeelDesign

Industrial Building with Hexagonal Landscaping

Elegant Floor Plan Interior
Elegant Floor Plan Interior

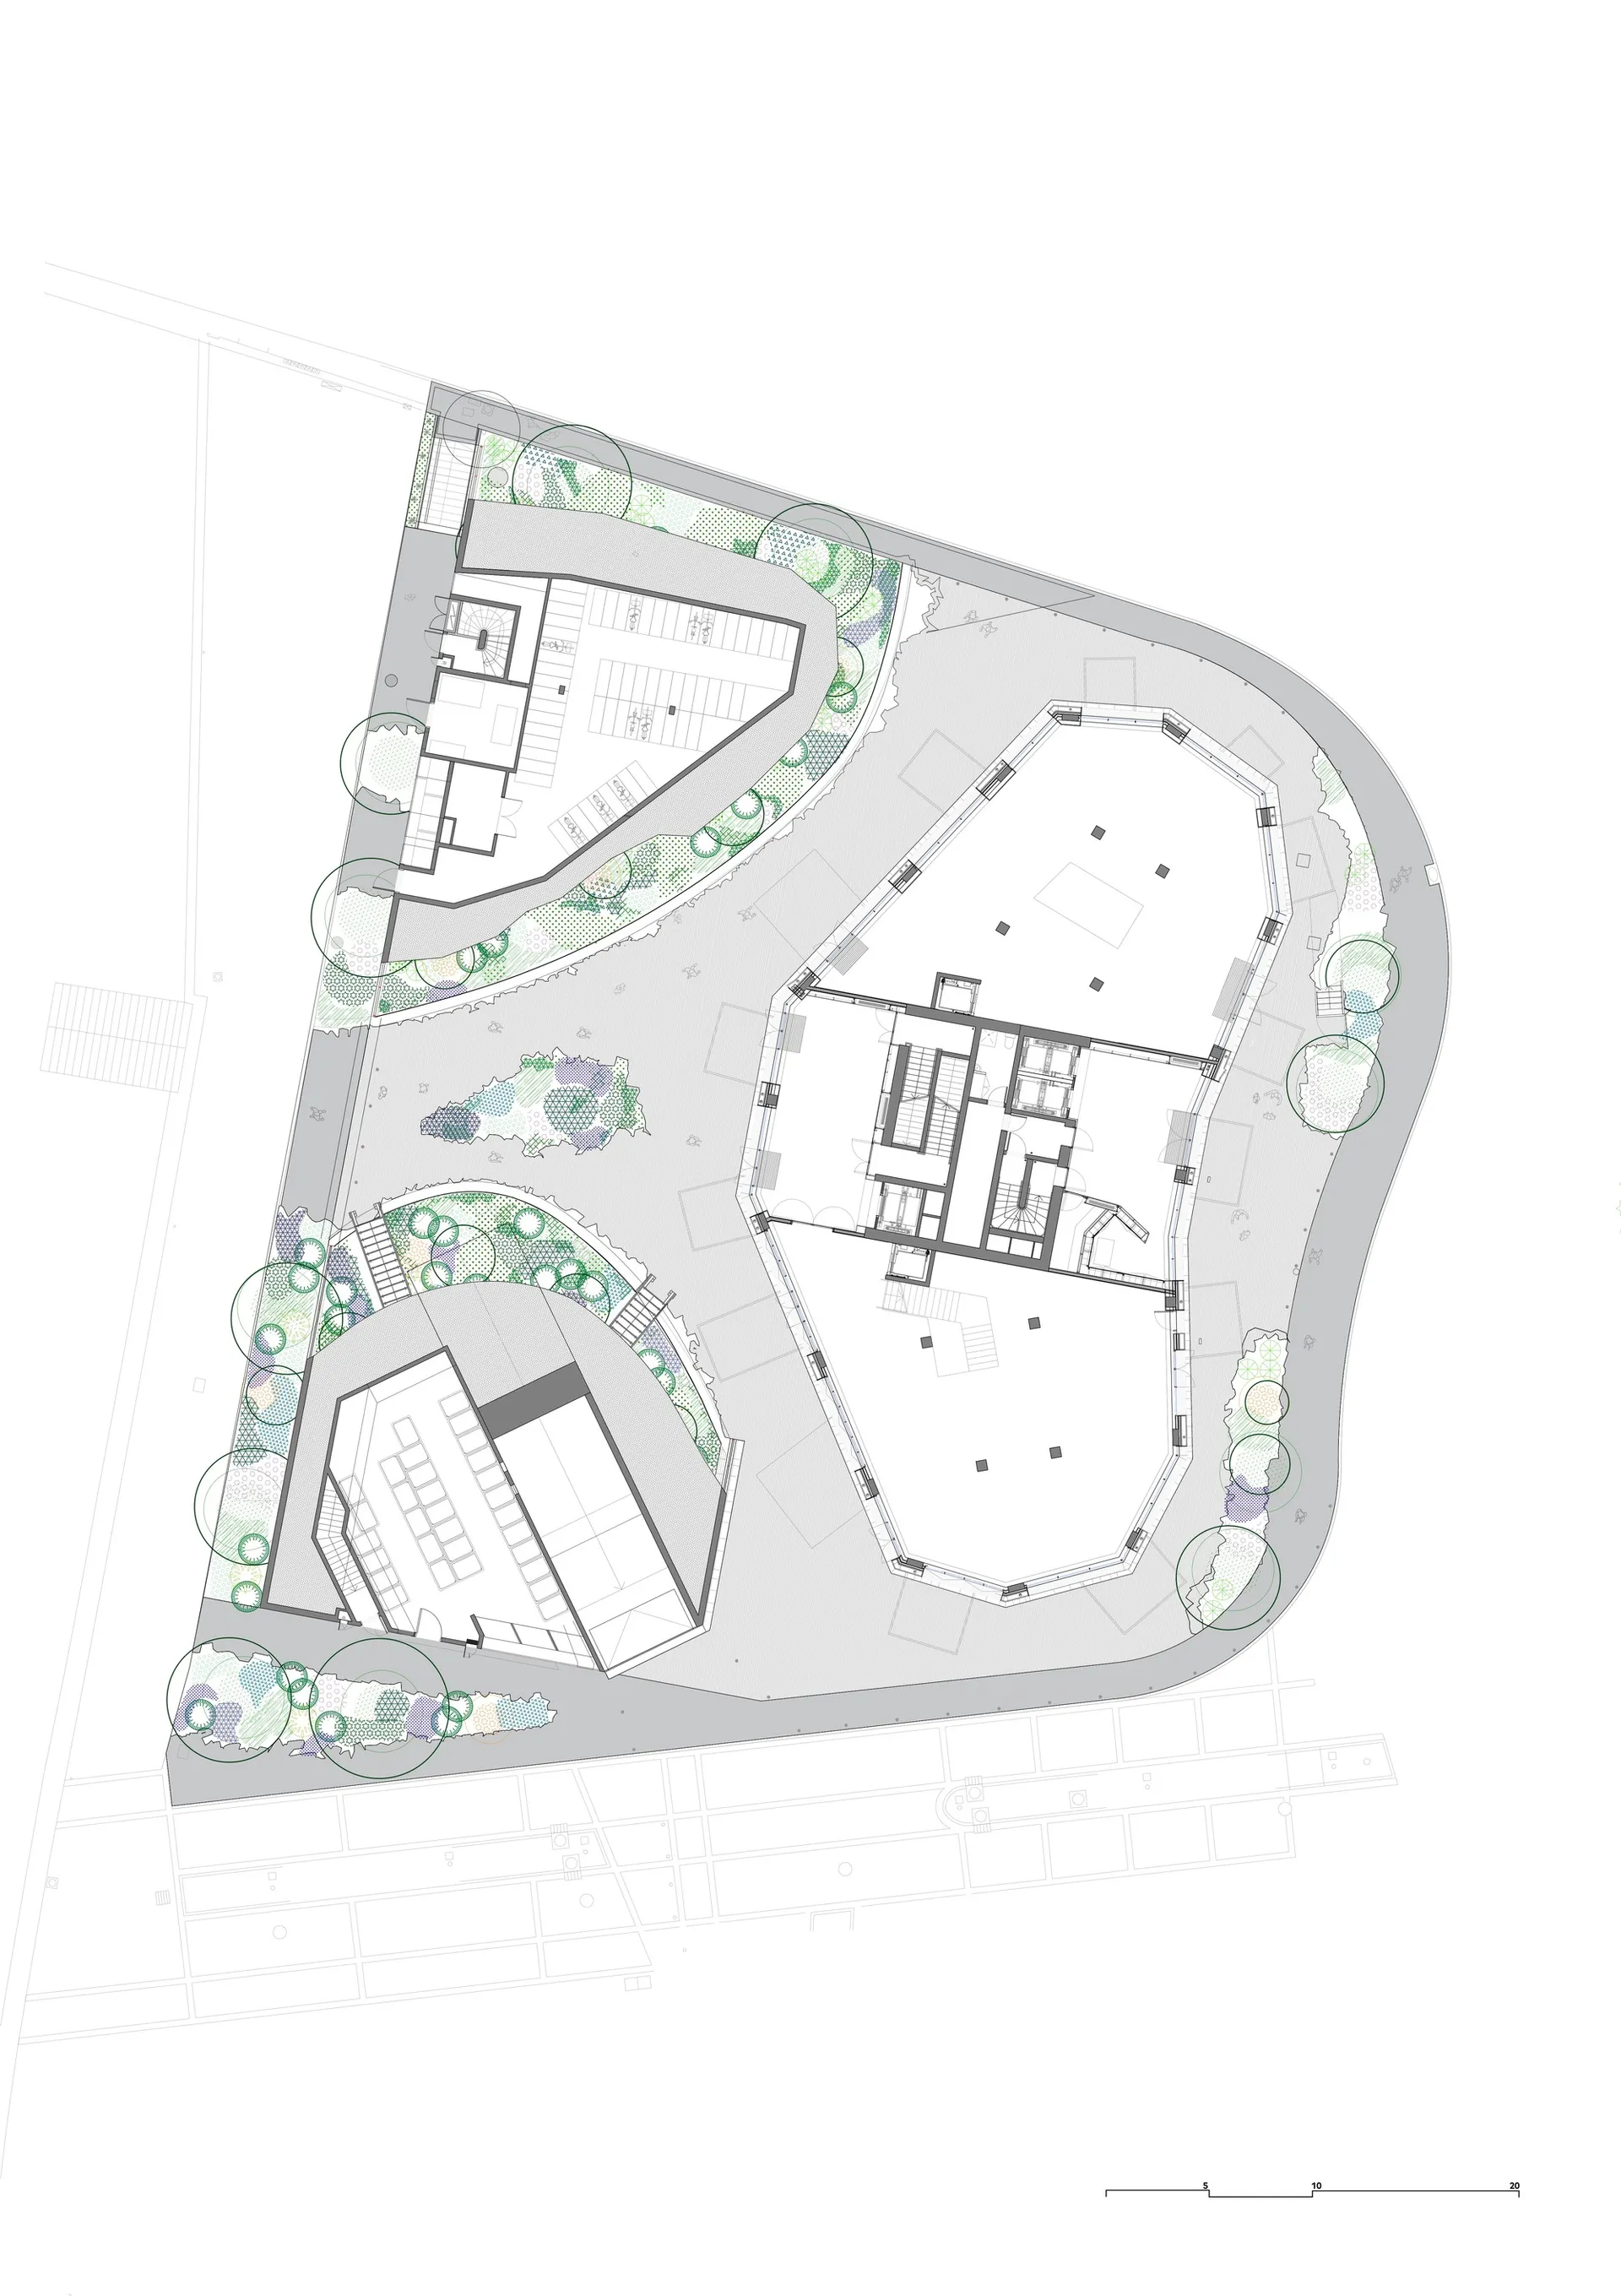
A detailed 2D architectural plan of an industrial building with hexagonal landscaping features.

Industrial Building with Hexagonal Landscaping

architectural plan · mixed materials · industrial landscape

Industrial building with an innovative architectural design incorporating hexagonal landscaping elements.

Tags

industrial-designarchitectural-planhexagonal-landscapingmixed-materialsurban-development

Industrial Building with Hexagonal Landscaping

architectural plan · mixed materials · industrial landscape

Industrial building with an innovative architectural design incorporating hexagonal landscaping elements.

Tags

industrial-designarchitectural-planhexagonal-landscapingmixed-materialsurban-development

About this design

A detailed 2D architectural plan of an industrial building with hexagonal landscaping features.

Style
architectural plan
Materials
mixed materials
Subject
industrial landscape

Related architectural plan designs

  • An architectural plan featuring abstract geometric shapes and digital visualization techniques.Interior Design Architectural Plan Shapes
  • Feng shui principles and minimalistic design elements feature prominently in this contemporary-style residential layout.Modern Residential Interior Plan
  • Detailed architectural floor plan of an industrial commercial building.Industrial Commercial Architectural Plan
  • Floor plan of an office space with designated areas such as a shop, tearoom, kitchen, toilet, and stock room.Office Space Layout
  • A top-view blueprint showing the structural layout of a wheel-like object with radiating beams and labeled dimensions.Structural Plan: Top-View Blueprint
  • Detailed 2D architectural rendering of a modern interior design floor plan showing multiple rooms and their layout.Modern Interior Design Rendering Floor Plan
  • Floor plan of a modern residential interior with open spaces and minimalist design elements.Modern Residential Interior Floor Plan
  • Architectural plan of an indoor garden with detailed layouts and plant arrangementsIndoor Garden Plan Paperwork

Industrial Building with Hexagonal Landscaping

Elegant Floor Plan Interior

Elegant Floor Plan Interior

A detailed 2D architectural plan of an industrial building with hexagonal landscaping features.

Industrial Building with Hexagonal Landscaping

architectural plan · mixed materials · industrial landscape

Industrial building with an innovative architectural design incorporating hexagonal landscaping elements.

Tags

industrial-designarchitectural-planhexagonal-landscapingmixed-materialsurban-development

Industrial Building with Hexagonal Landscaping

architectural plan · mixed materials · industrial landscape

Industrial building with an innovative architectural design incorporating hexagonal landscaping elements.

Tags

industrial-designarchitectural-planhexagonal-landscapingmixed-materialsurban-development

About this design

A detailed 2D architectural plan of an industrial building with hexagonal landscaping features.

Style
architectural plan
Materials
mixed materials
Subject
industrial landscape

Related architectural plan designs

  • An architectural plan featuring abstract geometric shapes and digital visualization techniques.Interior Design Architectural Plan Shapes
  • Feng shui principles and minimalistic design elements feature prominently in this contemporary-style residential layout.Modern Residential Interior Plan
  • Detailed architectural floor plan of an industrial commercial building.Industrial Commercial Architectural Plan
  • Floor plan of an office space with designated areas such as a shop, tearoom, kitchen, toilet, and stock room.Office Space Layout
  • A top-view blueprint showing the structural layout of a wheel-like object with radiating beams and labeled dimensions.Structural Plan: Top-View Blueprint
  • Detailed 2D architectural rendering of a modern interior design floor plan showing multiple rooms and their layout.Modern Interior Design Rendering Floor Plan
  • Floor plan of a modern residential interior with open spaces and minimalist design elements.Modern Residential Interior Floor Plan
  • Architectural plan of an indoor garden with detailed layouts and plant arrangementsIndoor Garden Plan Paperwork