FeelDesign LogoFeelDesign

Indoor Restaurant Glass Panel Cross-section

Elegant Floor Plan Interior
Elegant Floor Plan Interior

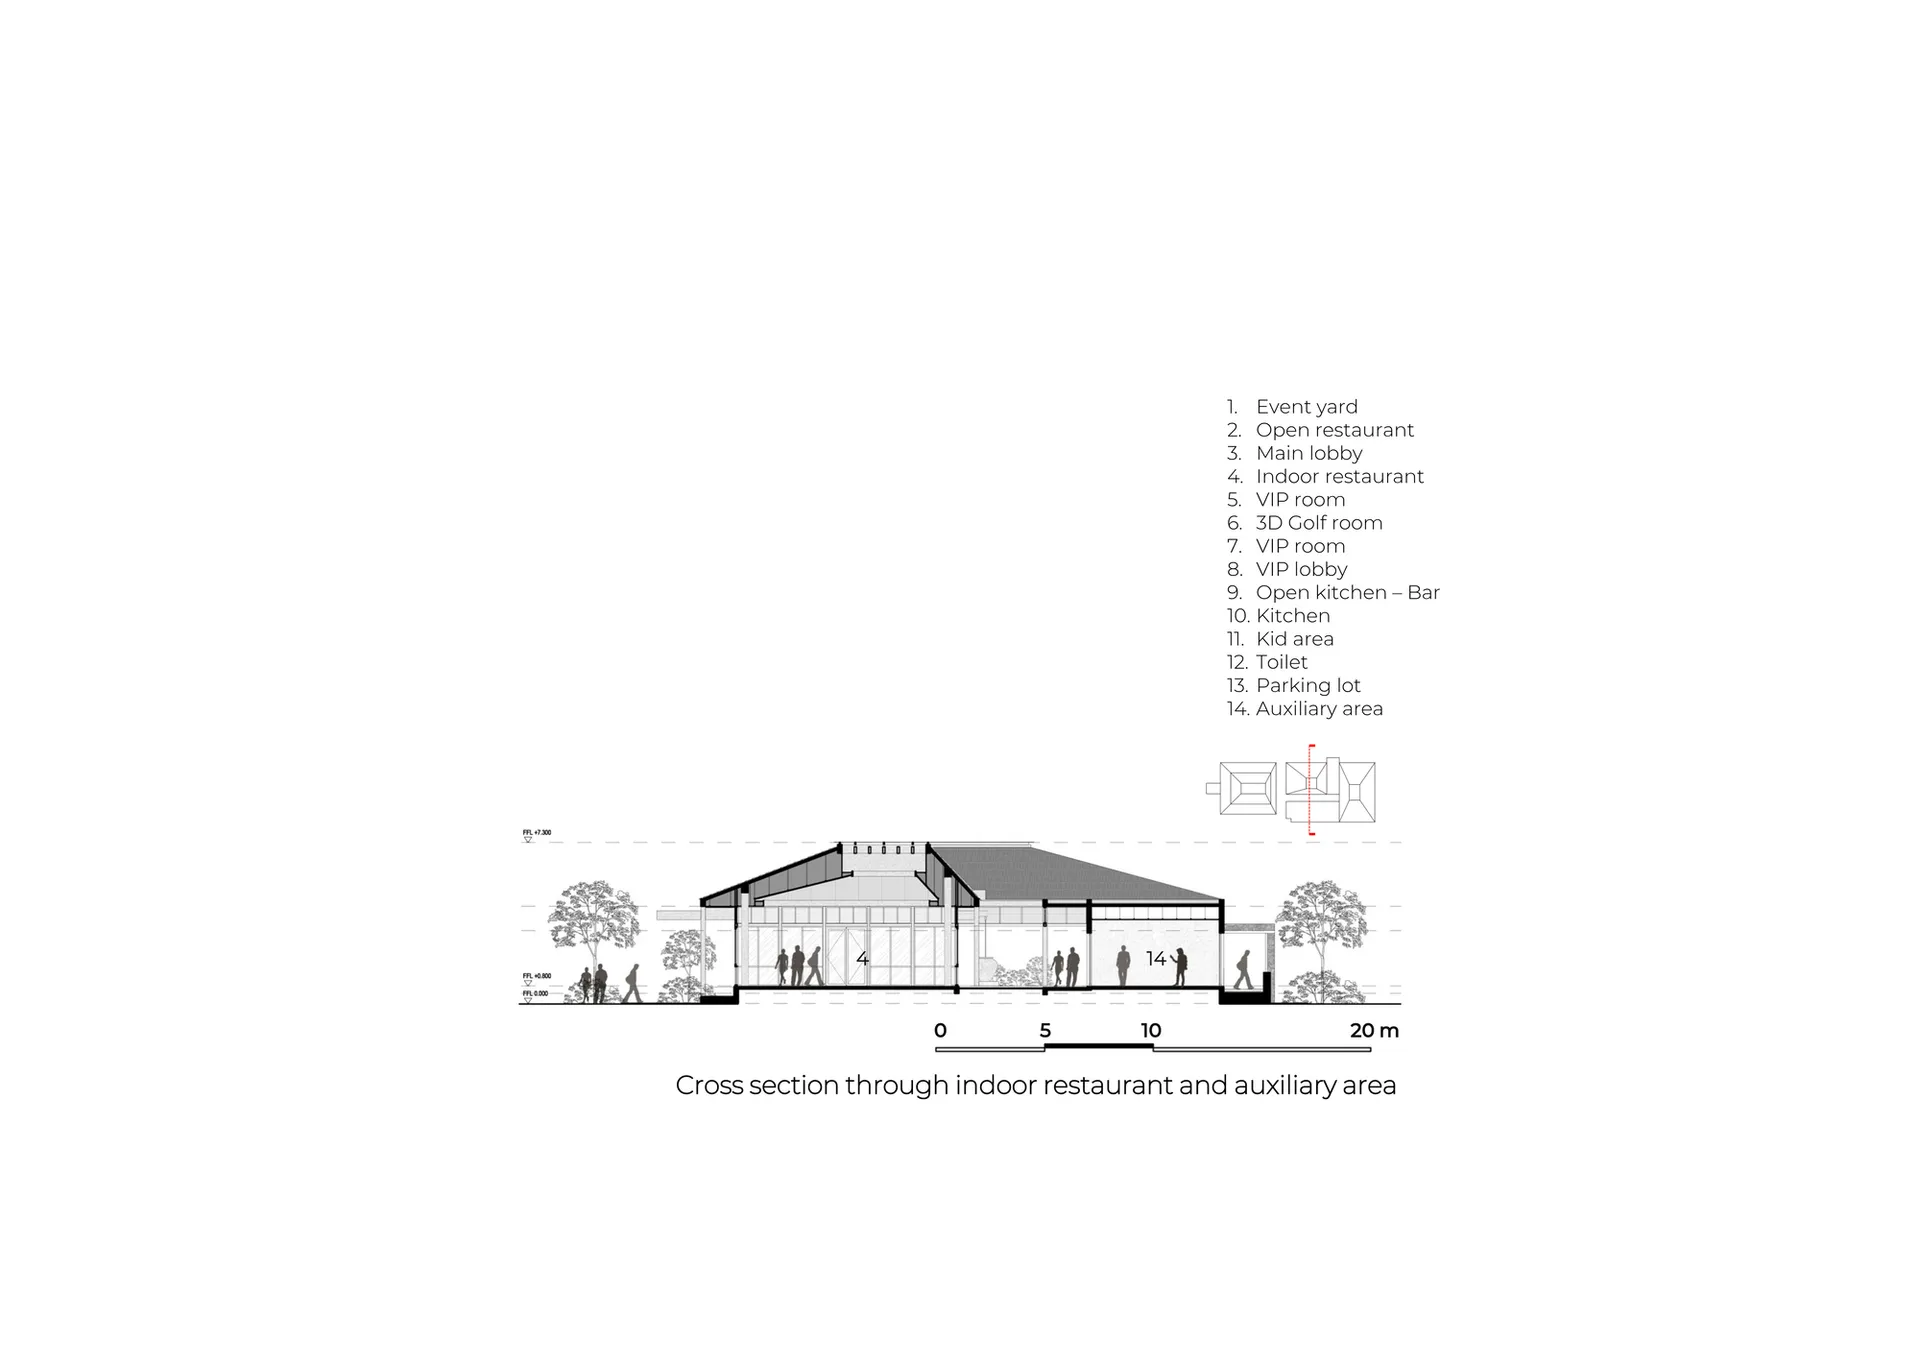
Cross-section drawing of an indoor restaurant with glass panels and steel beams, showing various functional zones.

Indoor Restaurant Glass Panel Cross-section

architecture · glass, steel · restaurant

Cross-section view of the indoor restaurant showcasing the glass panels structure and layout with labeled zones.

Tags

architectureindustrialcross-sectionrestaurantglass-panel

Indoor Restaurant Glass Panel Cross-section

architecture · glass, steel · restaurant

Cross-section view of the indoor restaurant showcasing the glass panels structure and layout with labeled zones.

Tags

architectureindustrialcross-sectionrestaurantglass-panel

About this design

Cross-section drawing of an indoor restaurant with glass panels and steel beams, showing various functional zones.

Style
architecture
Materials
glass, steel
Subject
restaurant

Related architecture designs

  • A modern hallway with concrete walls and minimalistic design.Modern Hallway Concrete Minimalist
  • A black horse standing on a snowy ground in front of a modern wooden residential building.Modern Black Horse Wooden Residence in Winter
  • A wooden structure with a balcony overlooking a snowy landscape.Wooden Building in Winter Landscape
  • Vertical image of rustic, weathered wooden panels with paint splashes and moss growing on the surfaceWeathered Wood Paint Splashed Industrial Texture
  • A technical drawing with topographic lines and structures showing a site layout.Topographic Floor Plan Technical
  • Floor plan of a modern residential interior with technical details and sections labeled.Modern Residential Interiors Plan
  • A modern black staircase with wooden steps in a dark interior space.Modern Black Staircase with Wood
  • Modern, open-plan kitchen floor plan with white cabinets, a central island, and a large window.Modern Kitchen Floor Plan Blank

Indoor Restaurant Glass Panel Cross-section

Elegant Floor Plan Interior

Elegant Floor Plan Interior

Cross-section drawing of an indoor restaurant with glass panels and steel beams, showing various functional zones.

Indoor Restaurant Glass Panel Cross-section

architecture · glass, steel · restaurant

Cross-section view of the indoor restaurant showcasing the glass panels structure and layout with labeled zones.

Tags

architectureindustrialcross-sectionrestaurantglass-panel

Indoor Restaurant Glass Panel Cross-section

architecture · glass, steel · restaurant

Cross-section view of the indoor restaurant showcasing the glass panels structure and layout with labeled zones.

Tags

architectureindustrialcross-sectionrestaurantglass-panel

About this design

Cross-section drawing of an indoor restaurant with glass panels and steel beams, showing various functional zones.

Style
architecture
Materials
glass, steel
Subject
restaurant

Related architecture designs

  • A modern hallway with concrete walls and minimalistic design.Modern Hallway Concrete Minimalist
  • A black horse standing on a snowy ground in front of a modern wooden residential building.Modern Black Horse Wooden Residence in Winter
  • A wooden structure with a balcony overlooking a snowy landscape.Wooden Building in Winter Landscape
  • Vertical image of rustic, weathered wooden panels with paint splashes and moss growing on the surfaceWeathered Wood Paint Splashed Industrial Texture
  • A technical drawing with topographic lines and structures showing a site layout.Topographic Floor Plan Technical
  • Floor plan of a modern residential interior with technical details and sections labeled.Modern Residential Interiors Plan
  • A modern black staircase with wooden steps in a dark interior space.Modern Black Staircase with Wood
  • Modern, open-plan kitchen floor plan with white cabinets, a central island, and a large window.Modern Kitchen Floor Plan Blank