FeelDesign LogoFeelDesign

Indoor Pool Deck Concrete Glass

Chic Dining Space
Chic Dining Space

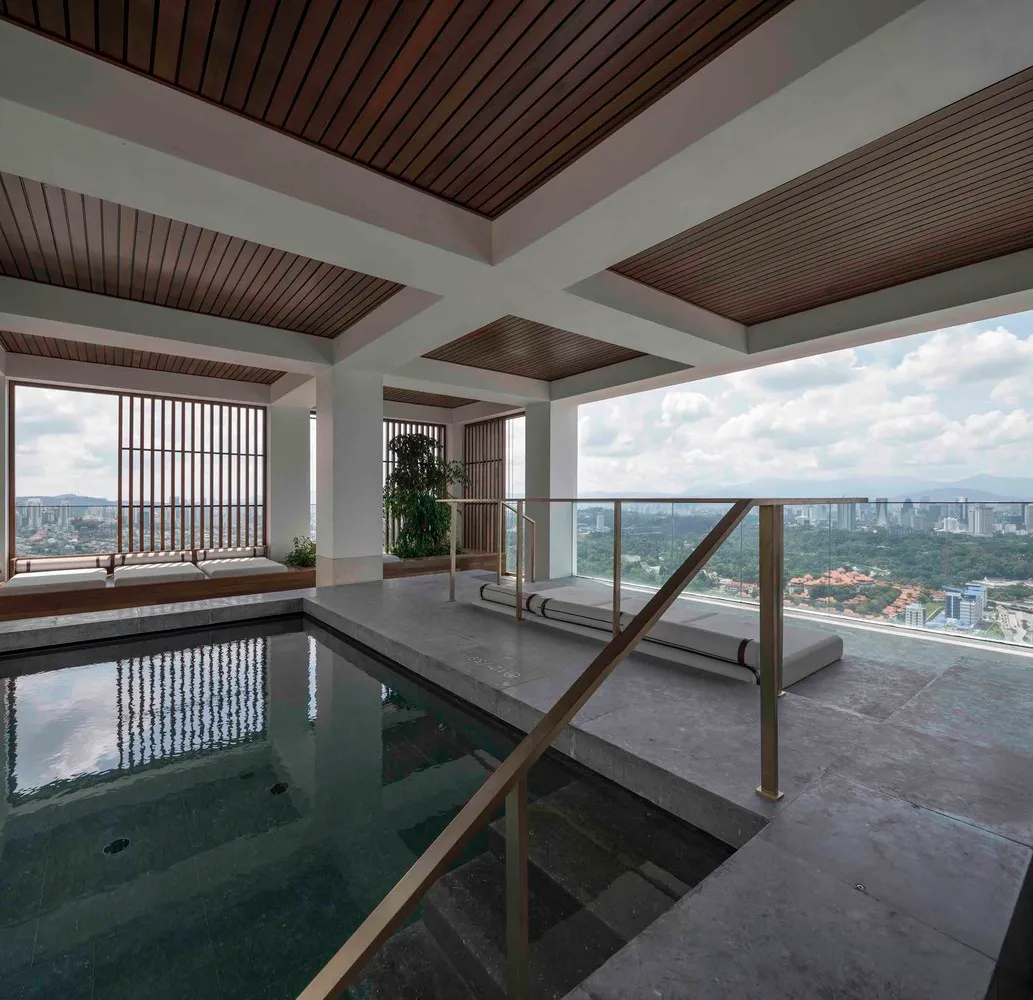
A modern indoor pool deck features concrete flooring and glass railings with a view of the cityscape.

Indoor Pool Deck Concrete Glass

architecture · concrete, glass · indoor pool deck

Minimalist Indoor space featuring Concrete flooring and Glass railings designed for Relaxation and leisure.

Tags

architectureindoor pool deckconcreteglassrelaxation

Indoor Pool Deck Concrete Glass

architecture · concrete, glass · indoor pool deck

Minimalist Indoor space featuring Concrete flooring and Glass railings designed for Relaxation and leisure.

Tags

architectureindoor pool deckconcreteglassrelaxation

About this design

A modern indoor pool deck features concrete flooring and glass railings with a view of the cityscape.

Style
architecture
Materials
concrete, glass
Subject
indoor pool deck

Related architecture designs

  • Outdoor seating arrangement of wooden tables and chairs under white umbrellas with candle lights.Indoor Restaurant Furniture Layout
  • Cross-section drawing of an indoor restaurant with glass panels and steel beams, showing various functional zones.Indoor Restaurant Glass Panel Cross-section
  • An overhead view of an indoor architectural space with tables and chairs.Indoor-Scape Rendering
  • Monks ascending a black staircase in a room with wooden beams and stone sculptures, featuring a modern architectural design.Indoor Sculpture Exhibition Room Wood Stone
  • A person walking on a wooden platform surrounded by green foliage and brick stairs.
Indoor Space with Mixed Materials
  • A modern indoor space featuring wooden structures and a fabric roof.Indoor Space Modern Wood Fabric
  • Cross-sectional elevation drawing of an indoor architectural space displayed on paper.Indoor Space Paper Plan
  • 2D architectural drawing of indoor space planning, featuring designated areas for different functional zones.Indoor Space Planning Plan