Indoor Space Planning Plan

Minimalist Cafe Project
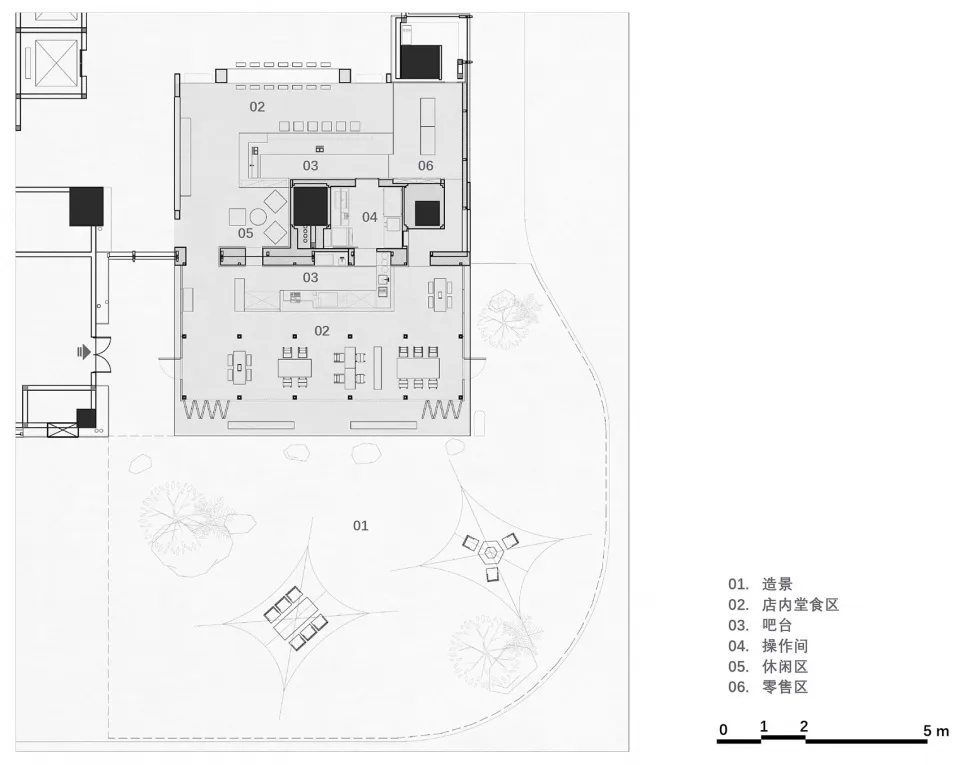
Indoor Space Planning Plan
architecture · wire frame · indoor space planning
Indoor Space Planning Installation: This plan illustrates the layout and design of an indoor space, with clear distinction of areas such as relaxation zones,
Indoor Space Planning Plan
architecture · wire frame · indoor space planning
Indoor Space Planning Installation: This plan illustrates the layout and design of an indoor space, with clear distinction of areas such as relaxation zones,
About this design
2D architectural drawing of indoor space planning, featuring designated areas for different functional zones.
- Style
- architecture
- Materials
- wire frame
- Subject
- indoor space planning