FeelDesign LogoFeelDesign

Indoor Sports Court with Wood Flooring

Stunning Floor Plan Project
Stunning Floor Plan Project

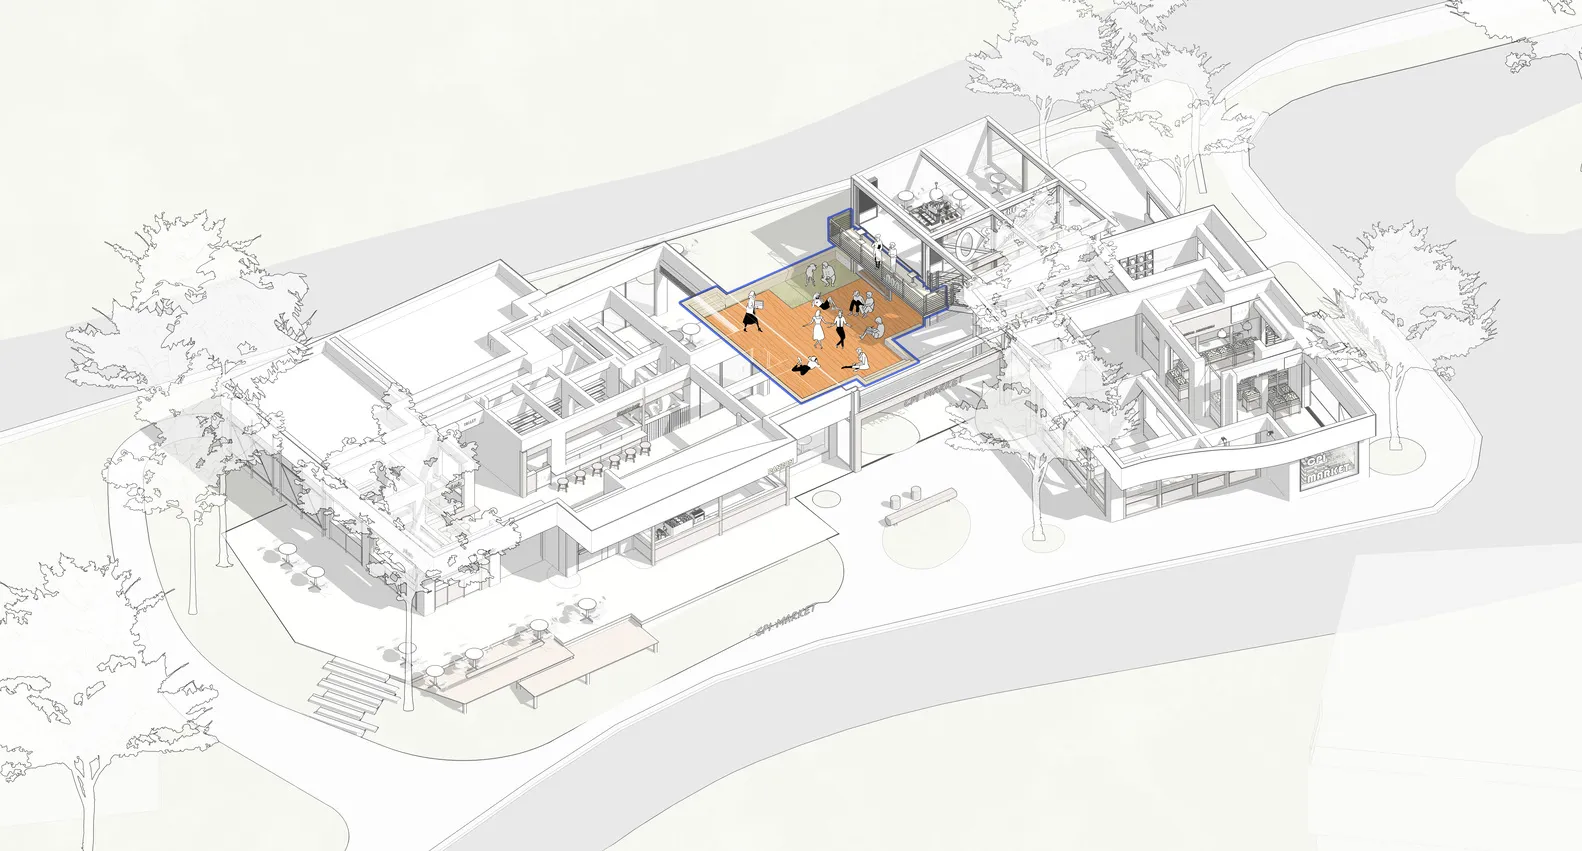
Architecture design plan of an indoor sports court with wooden flooring.

Indoor Sports Court with Wood Flooring

architecture · wood · sports facility

Adjective Space features Key Element for Benefit/Design Goal

Tags

architectureindoor sports facilitywood flooringsports courtdesign plan

Indoor Sports Court with Wood Flooring

architecture · wood · sports facility

Adjective Space features Key Element for Benefit/Design Goal

Tags

architectureindoor sports facilitywood flooringsports courtdesign plan

About this design

Architecture design plan of an indoor sports court with wooden flooring.

Style
architecture
Materials
wood
Subject
sports facility

Related architecture designs

  • Floor plan of an office space with neutral-colored furniture.Office Space with Neutral Furniture
  • Retail storefronts with brick walls, glass windows, and metallic cladding on a city street.Street-Facing Retail Storefronts with Brick, Glass
  • Modern storefront with glass facade, metal railings, and concrete elements.Modern Storefront with Glass, Metal, and Concrete
  • A modern cafe interior featuring a glass counter display.Modern Cafe Counter with Glass Design
  • A modern bakery interior with glass walls and shelves filled with baked goods.Modern Bakery Interior
  • Floor plan of a modern commercial interior with glass walls and countertops.Modern Commercial Interior Glass
  • A detailed architectural floor plan of a coffee shop showing various sections and their corresponding labels.Coffee Shop Plan Architectural Floor Plan
  • A modern storefront with stone accents and large windows.Modern Retail Storefront with Stone

Indoor Sports Court with Wood Flooring

Stunning Floor Plan Project

Stunning Floor Plan Project

Architecture design plan of an indoor sports court with wooden flooring.

Indoor Sports Court with Wood Flooring

architecture · wood · sports facility

Adjective Space features Key Element for Benefit/Design Goal

Tags

architectureindoor sports facilitywood flooringsports courtdesign plan

Indoor Sports Court with Wood Flooring

architecture · wood · sports facility

Adjective Space features Key Element for Benefit/Design Goal

Tags

architectureindoor sports facilitywood flooringsports courtdesign plan

About this design

Architecture design plan of an indoor sports court with wooden flooring.

Style
architecture
Materials
wood
Subject
sports facility

Related architecture designs

  • Floor plan of an office space with neutral-colored furniture.Office Space with Neutral Furniture
  • Retail storefronts with brick walls, glass windows, and metallic cladding on a city street.Street-Facing Retail Storefronts with Brick, Glass
  • Modern storefront with glass facade, metal railings, and concrete elements.Modern Storefront with Glass, Metal, and Concrete
  • A modern cafe interior featuring a glass counter display.Modern Cafe Counter with Glass Design
  • A modern bakery interior with glass walls and shelves filled with baked goods.Modern Bakery Interior
  • Floor plan of a modern commercial interior with glass walls and countertops.Modern Commercial Interior Glass
  • A detailed architectural floor plan of a coffee shop showing various sections and their corresponding labels.Coffee Shop Plan Architectural Floor Plan
  • A modern storefront with stone accents and large windows.Modern Retail Storefront with Stone