FeelDesign LogoFeelDesign

Isometric Interior Design

Industrial Floor Plan Space
Industrial Floor Plan Space

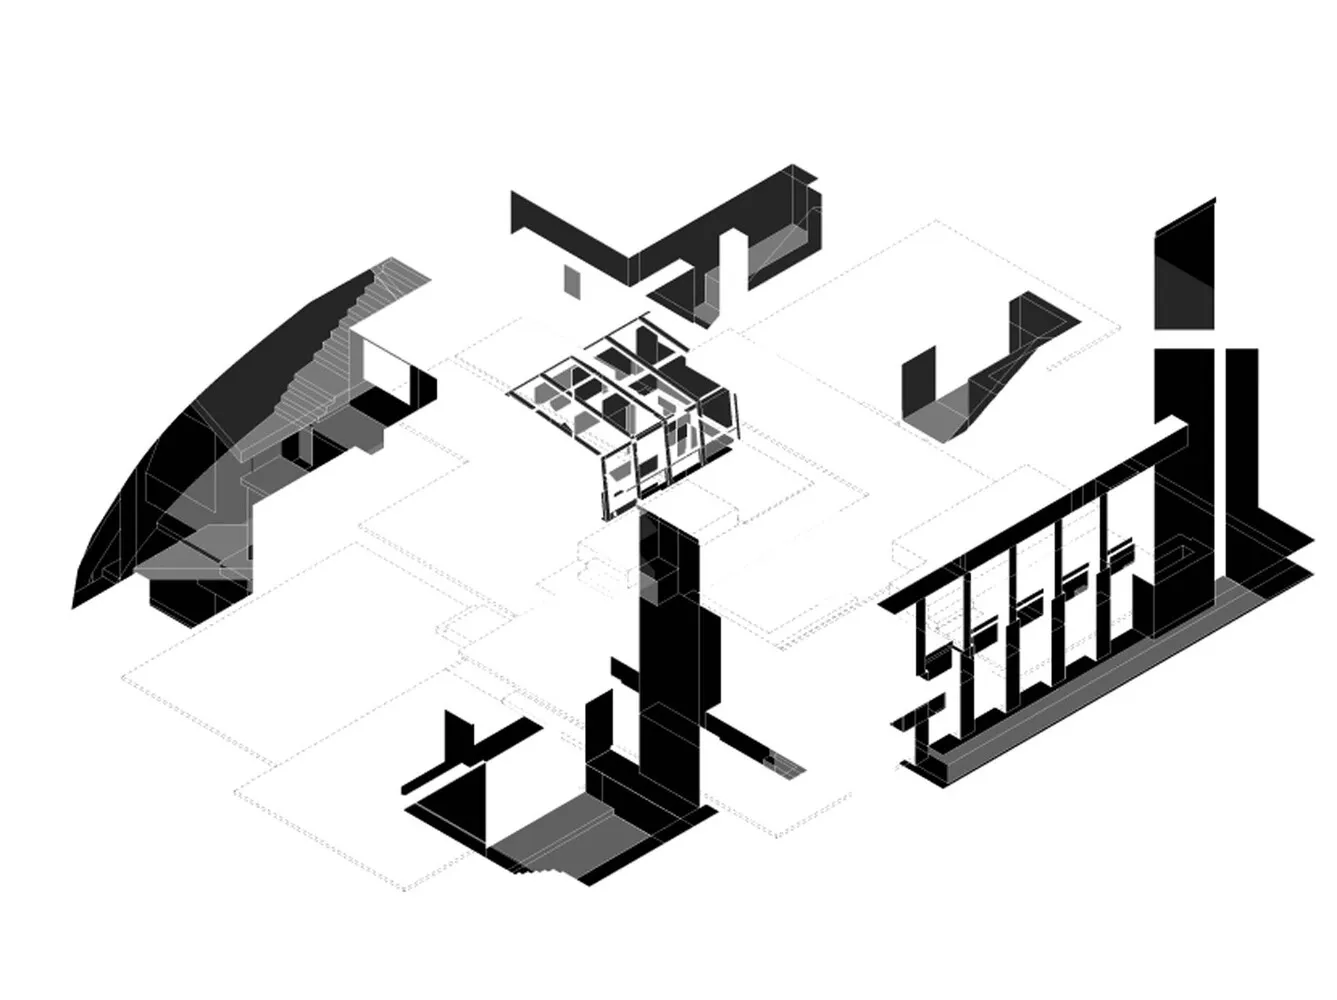
An isometric architectural representation of an interior design.

Isometric Interior Design

architectural · mixed media · interior design

Modern interior showcases workspace for office environment.

Tags

modernarchitectureinteriorworkspaceoffice

Isometric Interior Design

architectural · mixed media · interior design

Modern interior showcases workspace for office environment.

Tags

modernarchitectureinteriorworkspaceoffice

About this design

An isometric architectural representation of an interior design.

Style
architectural
Materials
mixed media
Subject
interior design

Related architectural designs

  • Modern interior design featuring metallic and concrete elementsModern Interior Design with Metallic and Concrete
  • A coffee table depicted in a design context, featuring a wooden frame and a glass top.Coffee Table Design Wooden Frame
  • An architectural sketch of a floor plan with abstract shapes and lines representing different areas of a building.Architecture Floor Plan Sketch
  • Modern residential interior with concrete walls and glass sliding doors.Modern House Concrete Glass
  • Concrete landscape with mountainous formations and a modern architectural structure.Modern Concrete Landscape
  • A person in a black dress walks up stone steps surrounded by tree shadows in a courtyard made of stone.Warm Stone Courtyard
  • 3D rendering of a structural stitching design utilizing lines and blocks within a floor plan.Structural Stitching Lines & Blocks Render Plan
  • Aerial view of a modern house featuring concrete and wooden materials.Modern House Concrete and Wood

Isometric Interior Design

Industrial Floor Plan Space

Industrial Floor Plan Space

An isometric architectural representation of an interior design.

Isometric Interior Design

architectural · mixed media · interior design

Modern interior showcases workspace for office environment.

Tags

modernarchitectureinteriorworkspaceoffice

Isometric Interior Design

architectural · mixed media · interior design

Modern interior showcases workspace for office environment.

Tags

modernarchitectureinteriorworkspaceoffice

About this design

An isometric architectural representation of an interior design.

Style
architectural
Materials
mixed media
Subject
interior design

Related architectural designs

  • Modern interior design featuring metallic and concrete elementsModern Interior Design with Metallic and Concrete
  • A coffee table depicted in a design context, featuring a wooden frame and a glass top.Coffee Table Design Wooden Frame
  • An architectural sketch of a floor plan with abstract shapes and lines representing different areas of a building.Architecture Floor Plan Sketch
  • Modern residential interior with concrete walls and glass sliding doors.Modern House Concrete Glass
  • Concrete landscape with mountainous formations and a modern architectural structure.Modern Concrete Landscape
  • A person in a black dress walks up stone steps surrounded by tree shadows in a courtyard made of stone.Warm Stone Courtyard
  • 3D rendering of a structural stitching design utilizing lines and blocks within a floor plan.Structural Stitching Lines & Blocks Render Plan
  • Aerial view of a modern house featuring concrete and wooden materials.Modern House Concrete and Wood