FeelDesign LogoFeelDesign

Industrial Architecture Metal Column

Luxurious Dining Project
Luxurious Dining Project

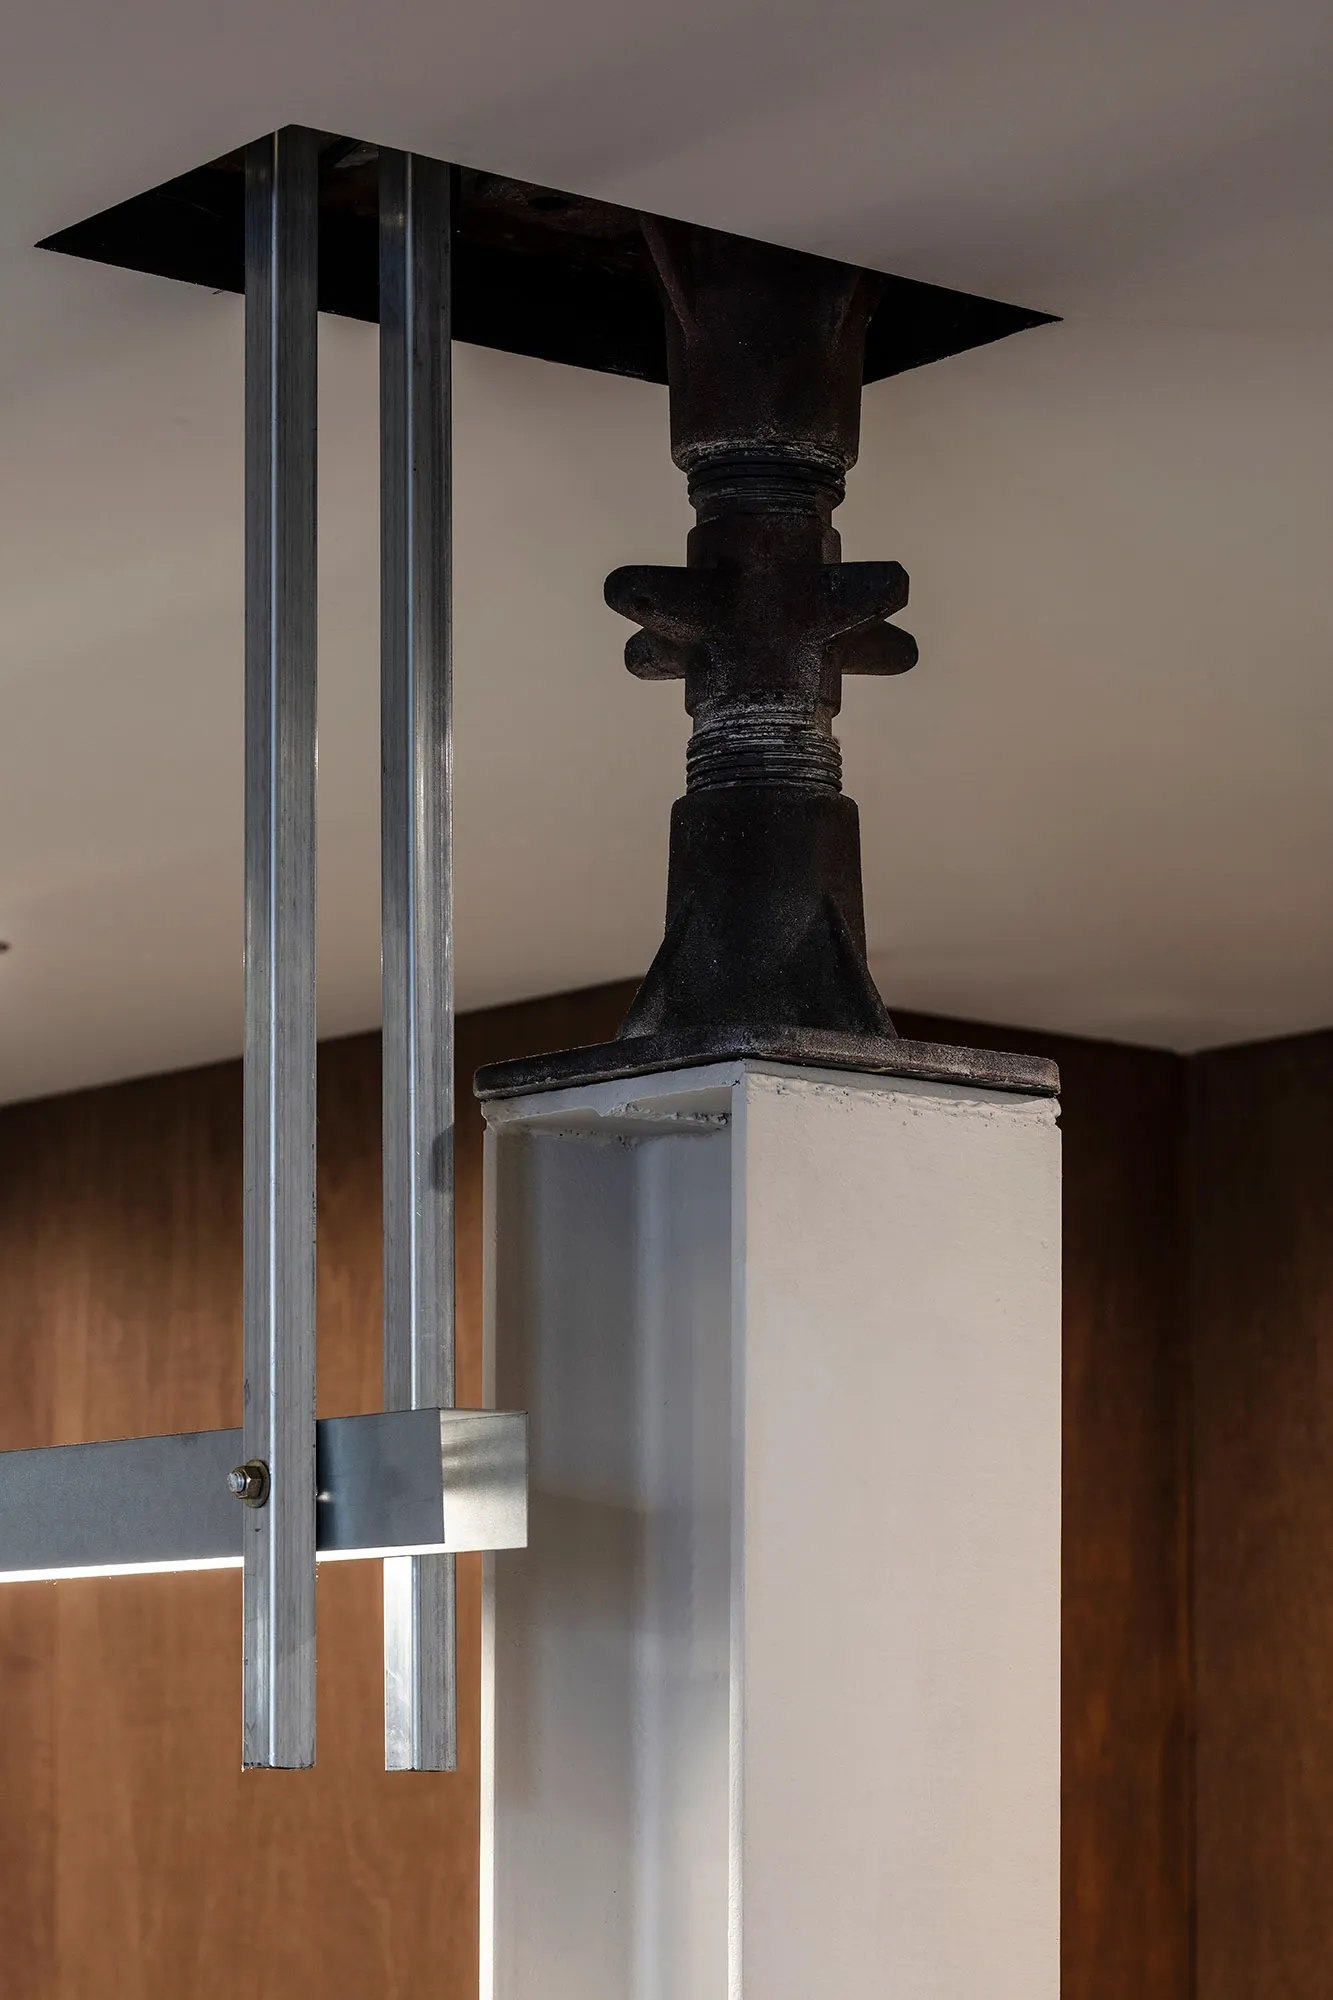
A metal column with an industrial design, supported by a black metal base connected to a ceiling beam.

Industrial Architecture Metal Column

architecture · metal · industrial

Industrial architectural features metal column for structural support and design

Tags

architectureindustrialmetal-columnstructural-supportdesign-element

Industrial Architecture Metal Column

architecture · metal · industrial

Industrial architectural features metal column for structural support and design

Tags

architectureindustrialmetal-columnstructural-supportdesign-element

About this design

A metal column with an industrial design, supported by a black metal base connected to a ceiling beam.

Style
architecture
Materials
metal
Subject
industrial

Related architecture designs

  • Floor plan of an industrial-style art exhibition center showcasing mixed materials and an elevator.Industrial Art Exhibition Center Floor Plan
  • Industrial bar with wooden barrels and seating arrangementsIndustrial Bar with Wooden Barrels
  • A modern, industrial-style bathroom featuring a concrete wall and floor, minimalist design, and freestanding bathtub.Industrial Bathroom Concrete
  • Cross-section diagram of an industrial-style airliner interior with black and white color scheme.Industrial Black & White Airliner Cross-Section
  • Black metal staircase with concrete walls and glass railings in an industrial-style interior.
Industrial Black Metal Staircase Concrete Interior
  • An industrial-style architectural interior with brick walls and a tree in the courtyard.Industrial Brick Architectural Interior
  • An industrial-style building with a brick exterior and metal framework.Industrial Building with Brick and Metal
  • Industrial building floor plan showcasing a concrete structure.Industrial Building Concrete Floor Plan