FeelDesign LogoFeelDesign

Industrial Bathroom Concrete

Elegant Floor Plan Project
Elegant Floor Plan Project

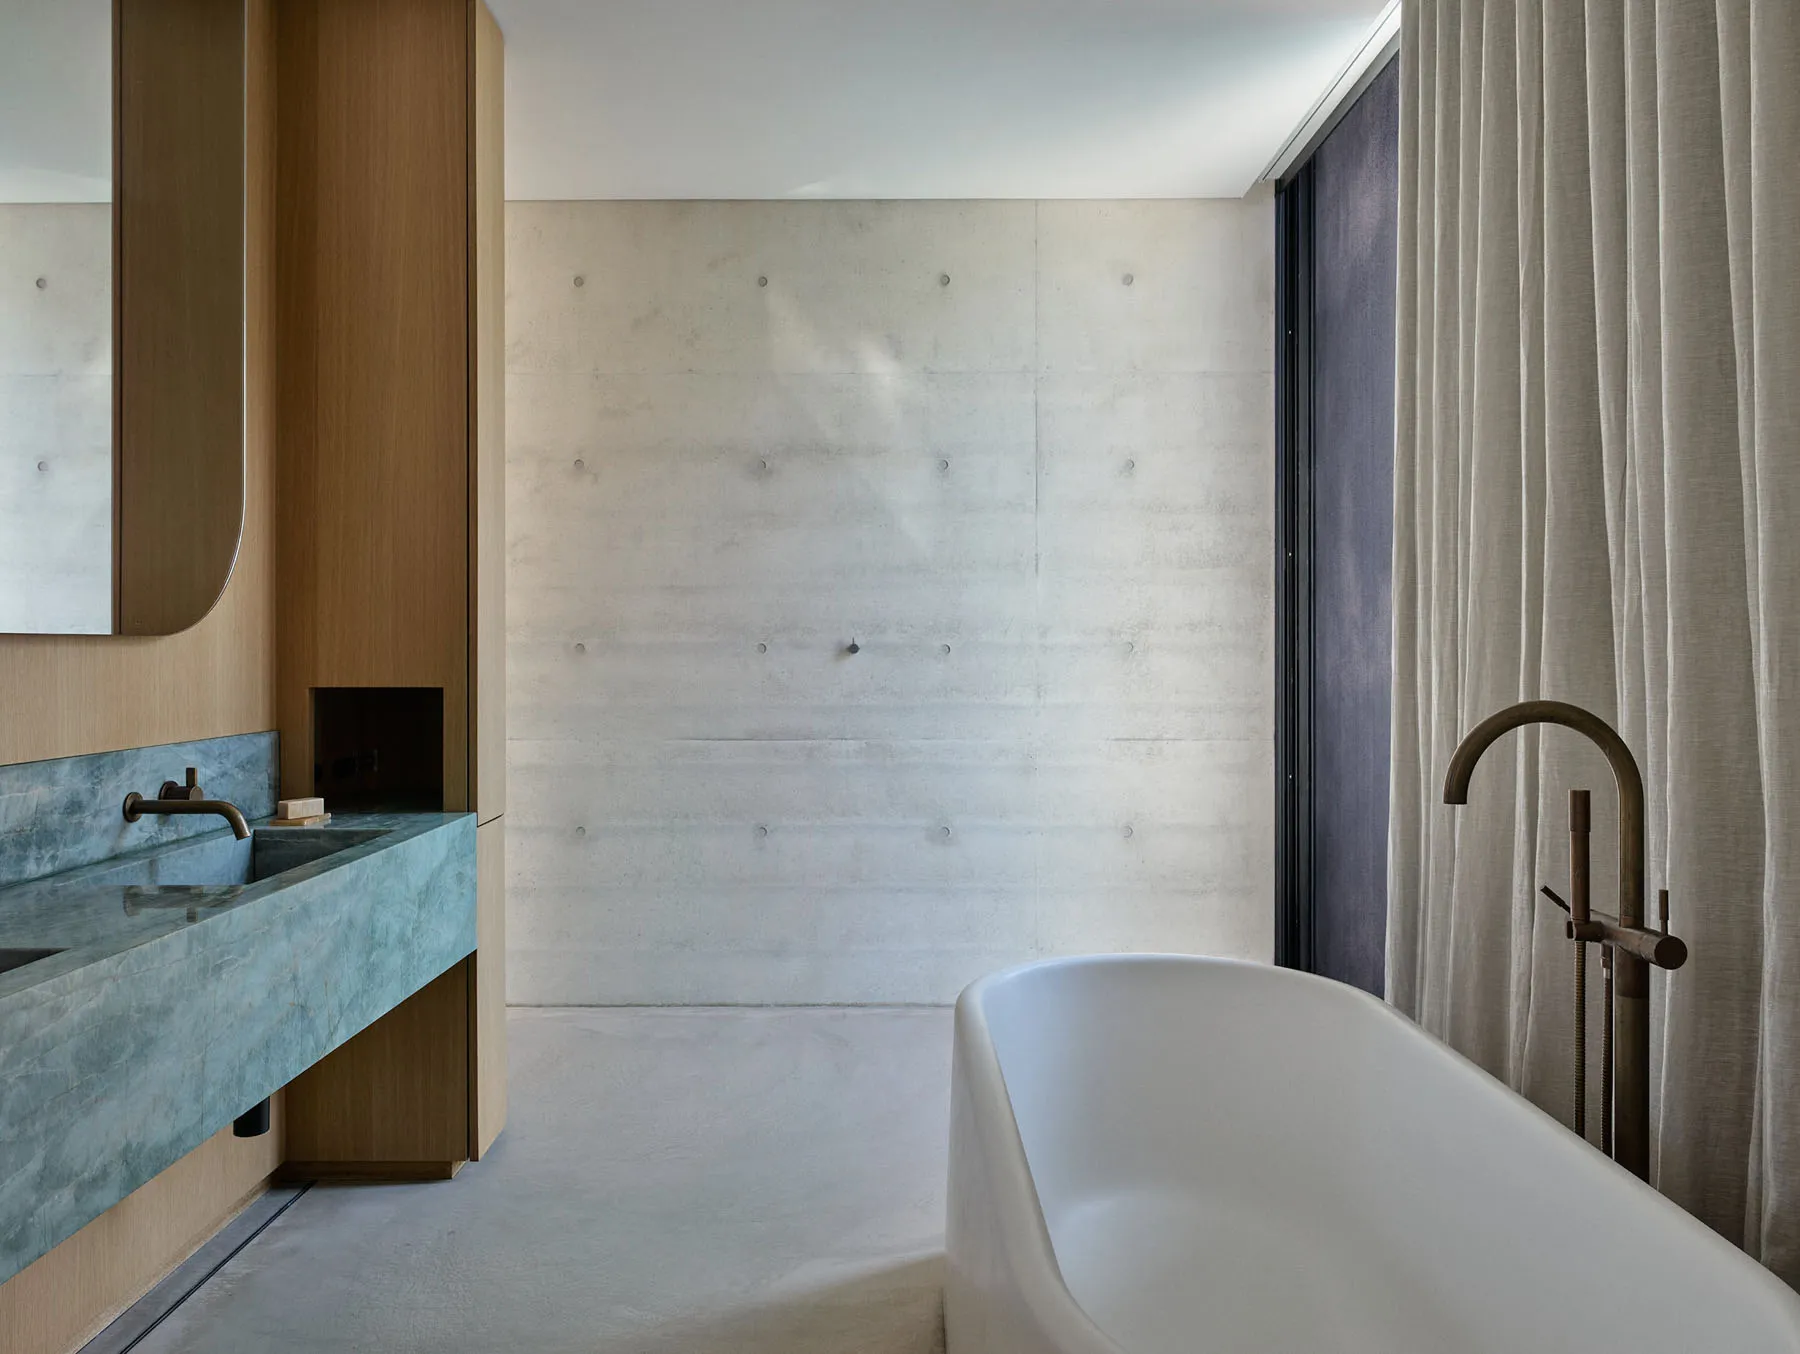
A modern, industrial-style bathroom featuring a concrete wall and floor, minimalist design, and freestanding bathtub.

Industrial Bathroom Concrete

architecture · concrete · bathroom

An industrial-style bathroom with minimalist design, concrete walls and floor, and a freestanding bathtub.

Tags

architecturebathroomindustrialconcreteminimalist

Industrial Bathroom Concrete

architecture · concrete · bathroom

An industrial-style bathroom with minimalist design, concrete walls and floor, and a freestanding bathtub.

Tags

architecturebathroomindustrialconcreteminimalist

About this design

A modern, industrial-style bathroom featuring a concrete wall and floor, minimalist design, and freestanding bathtub.

Style
architecture
Materials
concrete
Subject
bathroom

Related architecture designs

  • A rendered architectural space with white structures and green trees.White Architecture Rendered Space
  • Modern interior design rendered in white, showcasing the layout and spatial composition of a contemporary living space.Modern Interior Design Rendered White
  • A minimalist architectural floor plan with rooms labeled and windows and doors indicated.Minimalist Floor Plan
  • A modern residential building with a concrete staircase leading to a green courtyard.Modern Residential Concrete Staircase
  • Modern residential house with a ground floor plan featuring open living space, bedrooms, bathrooms, and outdoor deck.Modern Residence Ground Floor Plan
  • Detailed birdseye view blueprint of an office's first and mezzanine floors, marked with labels for various rooms and areasModern Office Floor Space Planning
  • Technical drawing of a modern building exterior, showing architectural elements and layout.Modern Building Exterior Plan
  • A modern storefront with concrete walls and a tree in front.Modern Concrete Storefront

Industrial Bathroom Concrete

Elegant Floor Plan Project

Elegant Floor Plan Project

A modern, industrial-style bathroom featuring a concrete wall and floor, minimalist design, and freestanding bathtub.

Industrial Bathroom Concrete

architecture · concrete · bathroom

An industrial-style bathroom with minimalist design, concrete walls and floor, and a freestanding bathtub.

Tags

architecturebathroomindustrialconcreteminimalist

Industrial Bathroom Concrete

architecture · concrete · bathroom

An industrial-style bathroom with minimalist design, concrete walls and floor, and a freestanding bathtub.

Tags

architecturebathroomindustrialconcreteminimalist

About this design

A modern, industrial-style bathroom featuring a concrete wall and floor, minimalist design, and freestanding bathtub.

Style
architecture
Materials
concrete
Subject
bathroom

Related architecture designs

  • A rendered architectural space with white structures and green trees.White Architecture Rendered Space
  • Modern interior design rendered in white, showcasing the layout and spatial composition of a contemporary living space.Modern Interior Design Rendered White
  • A minimalist architectural floor plan with rooms labeled and windows and doors indicated.Minimalist Floor Plan
  • A modern residential building with a concrete staircase leading to a green courtyard.Modern Residential Concrete Staircase
  • Modern residential house with a ground floor plan featuring open living space, bedrooms, bathrooms, and outdoor deck.Modern Residence Ground Floor Plan
  • Detailed birdseye view blueprint of an office's first and mezzanine floors, marked with labels for various rooms and areasModern Office Floor Space Planning
  • Technical drawing of a modern building exterior, showing architectural elements and layout.Modern Building Exterior Plan
  • A modern storefront with concrete walls and a tree in front.Modern Concrete Storefront