FeelDesign LogoFeelDesign

Industrial Black Metal Staircase Concrete Interior

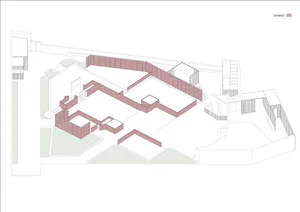
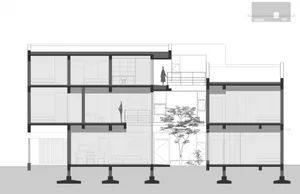
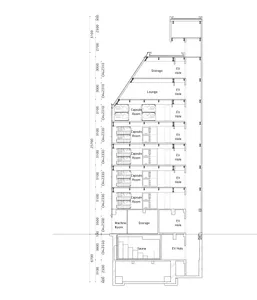
Minimalist Floor Plan Space
Minimalist Floor Plan Space

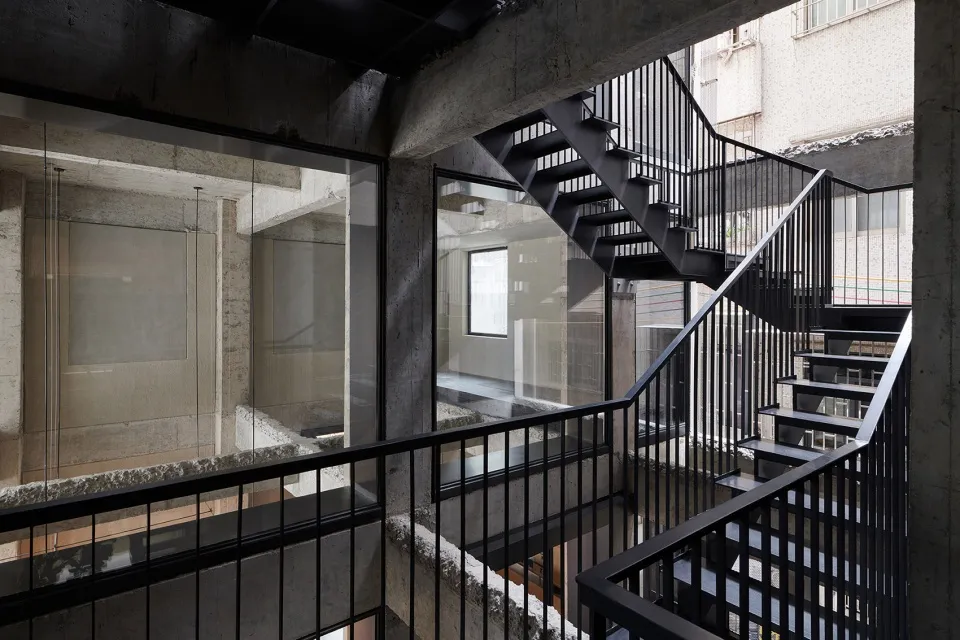
Black metal staircase with concrete walls and glass railings in an industrial-style interior.

Industrial Black Metal Staircase Concrete Interior

architecture · metal, glass, concrete · interior design

Industrial features Black Metal Stairs for Modern Design

Tags

industrialarchitecturemetalglassconcrete

Industrial Black Metal Staircase Concrete Interior

architecture · metal, glass, concrete · interior design

Industrial features Black Metal Stairs for Modern Design

Tags

industrialarchitecturemetalglassconcrete

About this design

Black metal staircase with concrete walls and glass railings in an industrial-style interior.

Style
architecture
Materials
metal, glass, concrete
Subject
interior design

Related architecture designs

  • A modern pathway made of stone pavers surrounded by greenery and leading to a green space.Modern Stone Pathway
  • Cross-sectional architectural drawing of a modern interior featuring glass walls and concrete floors, with people depicted inModern Interior Glass and Concrete
  • A modern resort entrance featuring a brick and concrete structure with a large overhang and a small boat in the foreground.Modern Resort Entrance: Brick and Concrete Design
  • Metal slides in an amusement parkMetal Amusement Park Slides
  • An exhibition display featuring metal and plastic materials.Exhibition Display with Mixed Materials
  • Floor plan of a modern residential interior with labeled rooms and an alley.Modern Penthouse Floor Plan
  • Circular metal structure and staircases of an industrial-themed Xbox Sports CenterXbox Sports Center Industrial Metal
  • A detailed architectural floor plan made of wood.Architectural Floor Plan in Wood

Industrial Black Metal Staircase Concrete Interior

Minimalist Floor Plan Space

Minimalist Floor Plan Space

Black metal staircase with concrete walls and glass railings in an industrial-style interior.

Industrial Black Metal Staircase Concrete Interior

architecture · metal, glass, concrete · interior design

Industrial features Black Metal Stairs for Modern Design

Tags

industrialarchitecturemetalglassconcrete

Industrial Black Metal Staircase Concrete Interior

architecture · metal, glass, concrete · interior design

Industrial features Black Metal Stairs for Modern Design

Tags

industrialarchitecturemetalglassconcrete

About this design

Black metal staircase with concrete walls and glass railings in an industrial-style interior.

Style
architecture
Materials
metal, glass, concrete
Subject
interior design

Related architecture designs

  • A modern pathway made of stone pavers surrounded by greenery and leading to a green space.Modern Stone Pathway
  • Cross-sectional architectural drawing of a modern interior featuring glass walls and concrete floors, with people depicted inModern Interior Glass and Concrete
  • A modern resort entrance featuring a brick and concrete structure with a large overhang and a small boat in the foreground.Modern Resort Entrance: Brick and Concrete Design
  • Metal slides in an amusement parkMetal Amusement Park Slides
  • An exhibition display featuring metal and plastic materials.Exhibition Display with Mixed Materials
  • Floor plan of a modern residential interior with labeled rooms and an alley.Modern Penthouse Floor Plan
  • Circular metal structure and staircases of an industrial-themed Xbox Sports CenterXbox Sports Center Industrial Metal
  • A detailed architectural floor plan made of wood.Architectural Floor Plan in Wood