FeelDesign LogoFeelDesign

Industrial Building Floor Plan

Sophisticated Exterior Collection
Sophisticated Exterior Collection

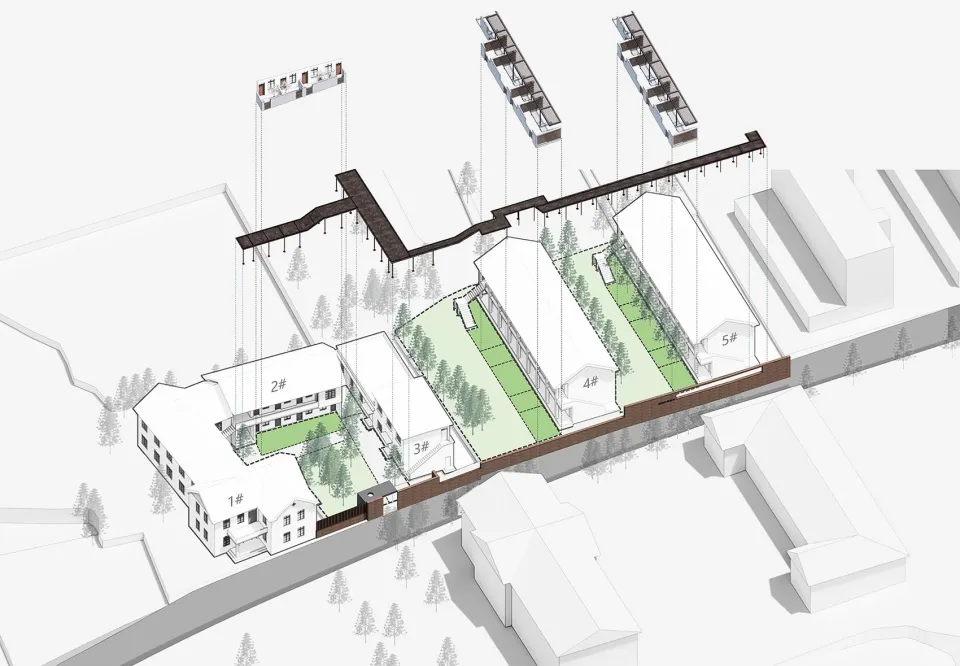
3D architectural drawing of an industrial-style building with brick and concrete materials.

Industrial Building Floor Plan

industrial · brick, concrete, glass · architecture

Industrial-style building with brick and concrete materials designed for functional and aesthetic purposes.

Tags

architectureindustrialbrickconcretedesign

Industrial Building Floor Plan

industrial · brick, concrete, glass · architecture

Industrial-style building with brick and concrete materials designed for functional and aesthetic purposes.

Tags

architectureindustrialbrickconcretedesign

About this design

3D architectural drawing of an industrial-style building with brick and concrete materials.

Style
industrial
Materials
brick, concrete, glass
Subject
architecture

Related industrial designs

  • A modern industrial office space with concrete, wood, and glass elements.Industrial Office Space Concrete Wood Glass
  • Industrial-style space featuring concrete walls and a mirrored floor.Industrial Space Concrete Walls
  • An industrial-style living room with metal accents and a mix of modern and vintage furniture.Industrial Living Room Metal
  • Industrial architectural design featuring metal details such as pipes and metallic surfaces.Industrial Architectural Details
  • Office space with industrial design features, primarily concrete material.Industrial Office Concrete Space
  • Modern, industrial-style staircase with concrete texture, illuminated by natural light from a skylight.Industrial Staircase Concrete
  • A modern industrial coffee shop with brick and concrete interior design.Modern Industrial Coffee Shop with Brick and Concr
  • Modern industrial living room with concrete walls and ceiling beams.Industrial Living Room Concrete

Industrial Building Floor Plan

Sophisticated Exterior Collection

Sophisticated Exterior Collection

3D architectural drawing of an industrial-style building with brick and concrete materials.

Industrial Building Floor Plan

industrial · brick, concrete, glass · architecture

Industrial-style building with brick and concrete materials designed for functional and aesthetic purposes.

Tags

architectureindustrialbrickconcretedesign

Industrial Building Floor Plan

industrial · brick, concrete, glass · architecture

Industrial-style building with brick and concrete materials designed for functional and aesthetic purposes.

Tags

architectureindustrialbrickconcretedesign

About this design

3D architectural drawing of an industrial-style building with brick and concrete materials.

Style
industrial
Materials
brick, concrete, glass
Subject
architecture

Related industrial designs

  • A modern industrial office space with concrete, wood, and glass elements.Industrial Office Space Concrete Wood Glass
  • Industrial-style space featuring concrete walls and a mirrored floor.Industrial Space Concrete Walls
  • An industrial-style living room with metal accents and a mix of modern and vintage furniture.Industrial Living Room Metal
  • Industrial architectural design featuring metal details such as pipes and metallic surfaces.Industrial Architectural Details
  • Office space with industrial design features, primarily concrete material.Industrial Office Concrete Space
  • Modern, industrial-style staircase with concrete texture, illuminated by natural light from a skylight.Industrial Staircase Concrete
  • A modern industrial coffee shop with brick and concrete interior design.Modern Industrial Coffee Shop with Brick and Concr
  • Modern industrial living room with concrete walls and ceiling beams.Industrial Living Room Concrete