FeelDesign LogoFeelDesign

Industrial Building Design

Modern Living Room Design
Modern Living Room Design

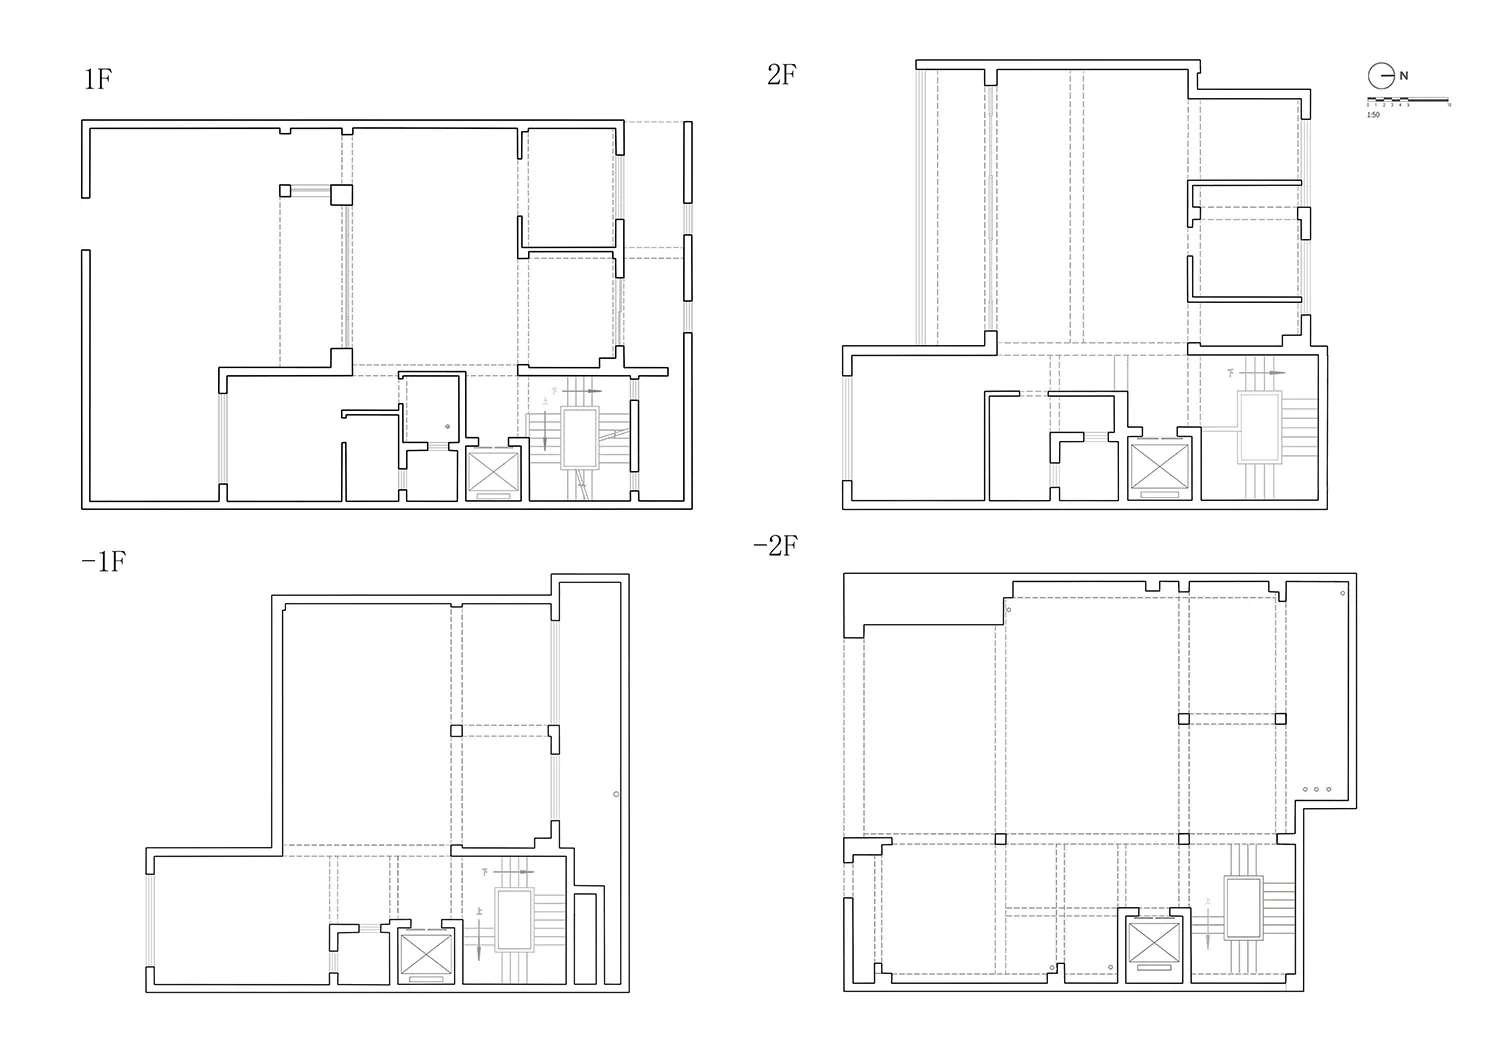
Floor plan of an industrial building with a focus on structural elements.

Industrial Building Design

architecture · concrete, brick · interior design

Industrially styled Building showcasing Concrete and brick elements for Industrial aesthetic.

Tags

architectureindustrialbuildinginterior designconcrete

Industrial Building Design

architecture · concrete, brick · interior design

Industrially styled Building showcasing Concrete and brick elements for Industrial aesthetic.

Tags

architectureindustrialbuildinginterior designconcrete

About this design

Floor plan of an industrial building with a focus on structural elements.

Style
architecture
Materials
concrete, brick
Subject
interior design

Related architecture designs

  • A detailed architectural layout of an industrial building.Industrial Building Layout
  • Industrial building with materials and platforms represented in a technical drawing.Industrial Building Materials and Platforms
  • Detailed architectural floor plan of an industrial building with concrete materials and functional zones.Industrial Building Plan Concrete
  • Black and white diagram of a building with a steel skeleton.Industrial Building Steel Skeleton
  • An exterior view of an industrial-style cafe featuring wood planters, brick walls, and metal accents.Industrial Cafe Exterior With Wood and Brick
  • An industrial-style cafe interior featuring a metallic counter and modern design elements.Industrial Cafe Metallic Counter
  • Industrial-style cafe floor plan with wooden features and functional zones labeled.Industrial Cafe Plan
  • Modern industrial ceiling lights made of metalIndustrial Ceiling Lights Metal