FeelDesign LogoFeelDesign

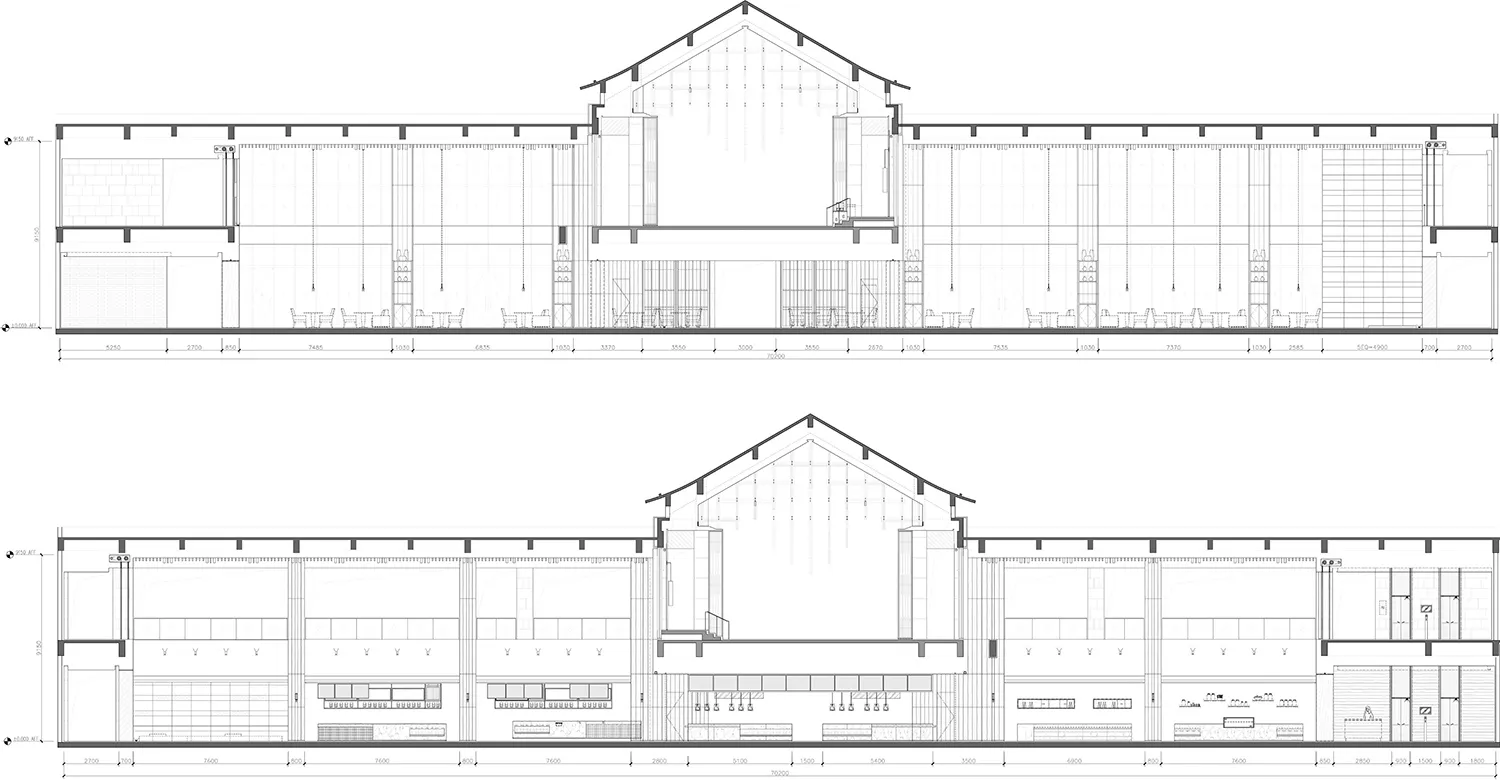
Industrial Interior Building Plan

Stunning Bedroom Interior
Stunning Bedroom Interior

An architectural floor plan depicting the interior design of an industrial building.

Industrial Interior Building Plan

architectural plan · technical drawing · interior design

Industrially styled interior space showcasing structural elements and functional zones for architecture visualization.

Tags

architectureinterior-designtechnical-planindustrialbuilding-plan

Industrial Interior Building Plan

architectural plan · technical drawing · interior design

Industrially styled interior space showcasing structural elements and functional zones for architecture visualization.

Tags

architectureinterior-designtechnical-planindustrialbuilding-plan

About this design

An architectural floor plan depicting the interior design of an industrial building.

Style
architectural plan
Materials
technical drawing
Subject
interior design

Related architectural plan designs

  • Floor plan of an office space showing office rooms, VIP rooms, display zones, restrooms, and a plan view of the area.Office Space Layout Plan
  • A detailed architectural floor plan of a house, showcasing various sections and dimensions.House Plan Architectural
  • Floor plan blueprint of a residential houseHouse Plan Blueprints
  • 2D architectural drawing of a modern house layoutModern Floor Plan
  • Architectural floor plan of a restaurant interior with various private rooms, scattered seating areas, and a service bar.Restaurant Interior Architectural Plan
  • 2D architectural blueprint of a residential space with mixed materials.Residential Space Plan Mixed Materials
  • Lower Ground Floor Plan showing various rooms and spaces such as bedroom, ensuite, storage, music room, cellar, and plant rooLower Ground Floor Plan
  • A black and white architectural floor plan showing the layout of a building.Architectural Floor Plan

Industrial Interior Building Plan

Stunning Bedroom Interior

Stunning Bedroom Interior

An architectural floor plan depicting the interior design of an industrial building.

Industrial Interior Building Plan

architectural plan · technical drawing · interior design

Industrially styled interior space showcasing structural elements and functional zones for architecture visualization.

Tags

architectureinterior-designtechnical-planindustrialbuilding-plan

Industrial Interior Building Plan

architectural plan · technical drawing · interior design

Industrially styled interior space showcasing structural elements and functional zones for architecture visualization.

Tags

architectureinterior-designtechnical-planindustrialbuilding-plan

About this design

An architectural floor plan depicting the interior design of an industrial building.

Style
architectural plan
Materials
technical drawing
Subject
interior design

Related architectural plan designs

  • Floor plan of an office space showing office rooms, VIP rooms, display zones, restrooms, and a plan view of the area.Office Space Layout Plan
  • A detailed architectural floor plan of a house, showcasing various sections and dimensions.House Plan Architectural
  • Floor plan blueprint of a residential houseHouse Plan Blueprints
  • 2D architectural drawing of a modern house layoutModern Floor Plan
  • Architectural floor plan of a restaurant interior with various private rooms, scattered seating areas, and a service bar.Restaurant Interior Architectural Plan
  • 2D architectural blueprint of a residential space with mixed materials.Residential Space Plan Mixed Materials
  • Lower Ground Floor Plan showing various rooms and spaces such as bedroom, ensuite, storage, music room, cellar, and plant rooLower Ground Floor Plan
  • A black and white architectural floor plan showing the layout of a building.Architectural Floor Plan